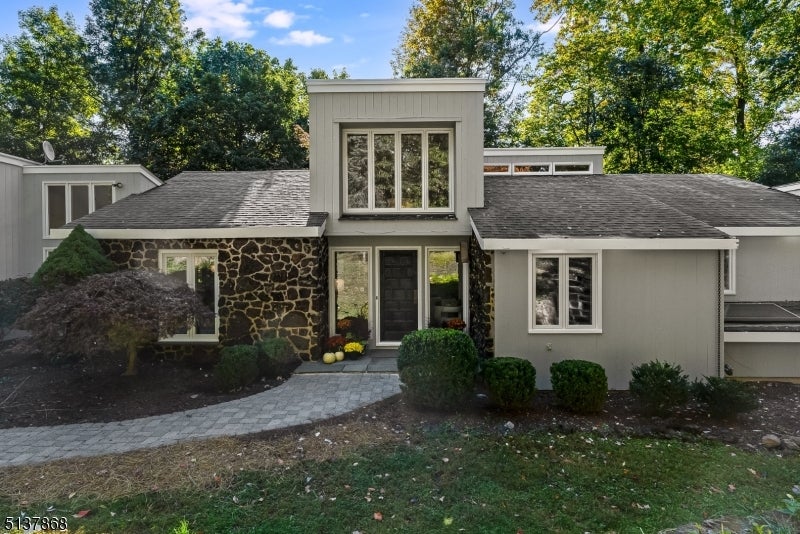
Modern split-level home with a stone facade, gray siding, and a paved front walkway.
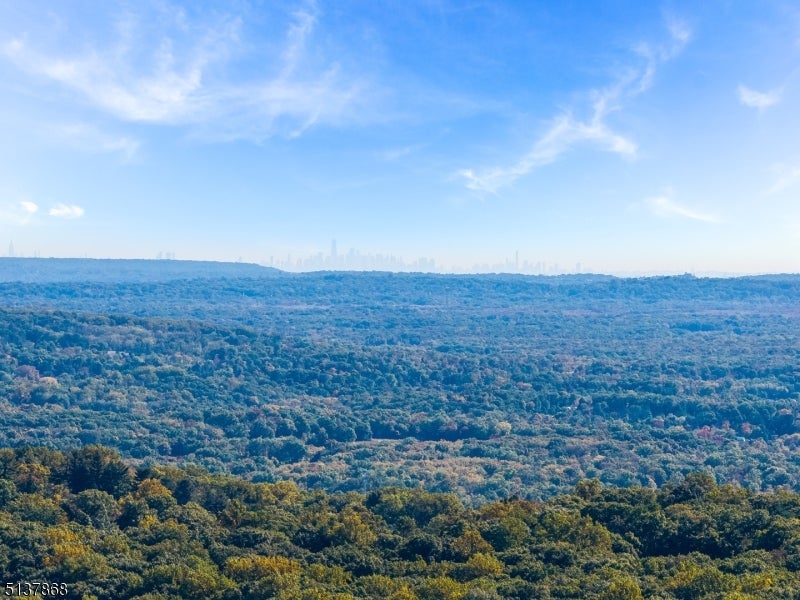
Wooded hills stretch toward a distant city skyline beneath a blue sky.
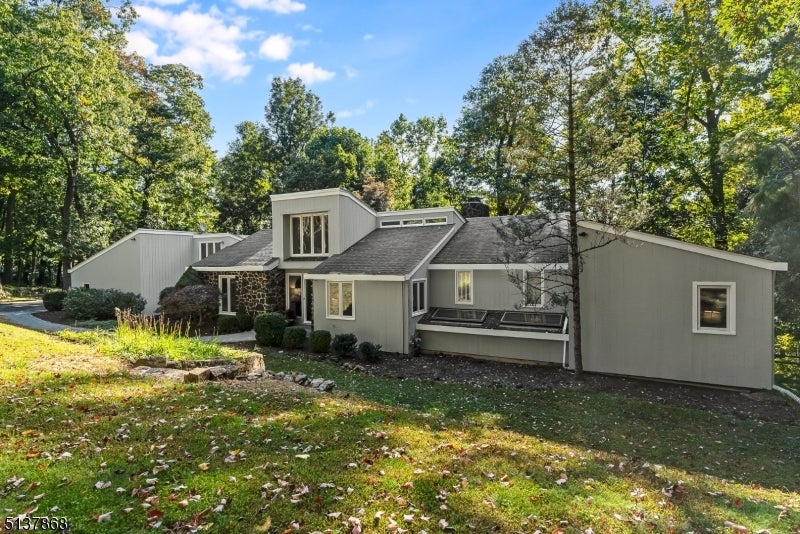
Gray house with stone accents and multiple roof sections, surrounded by mature trees and a leafy lawn.
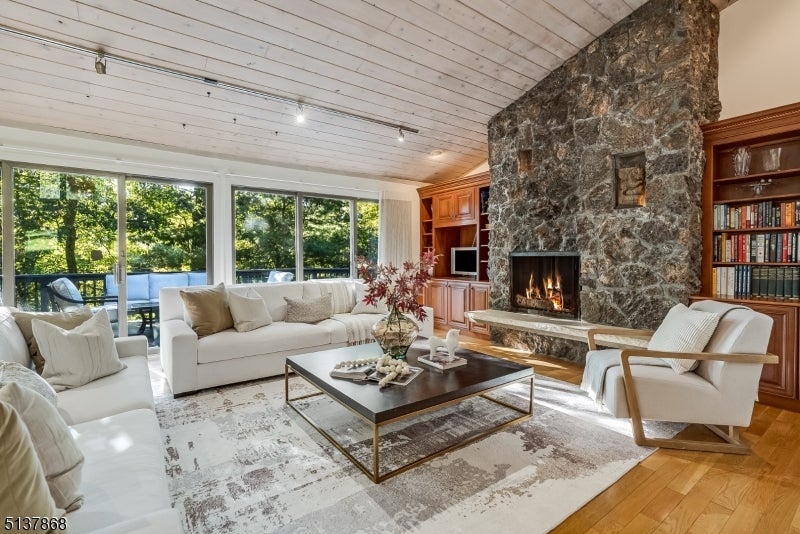
Living room with a stone fireplace, white seating, built-in bookshelves, and wide windows overlooking trees.
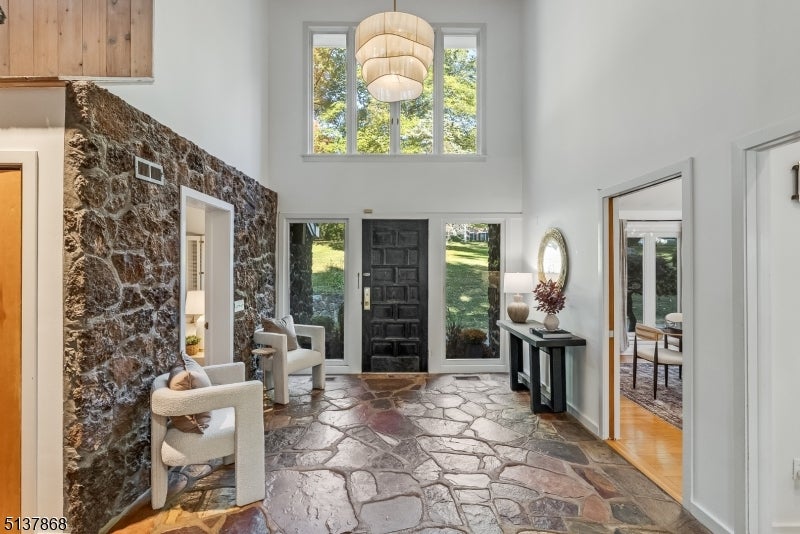
Double-height foyer with a stone accent wall, flagstone floor, and layered pendant chandelier.
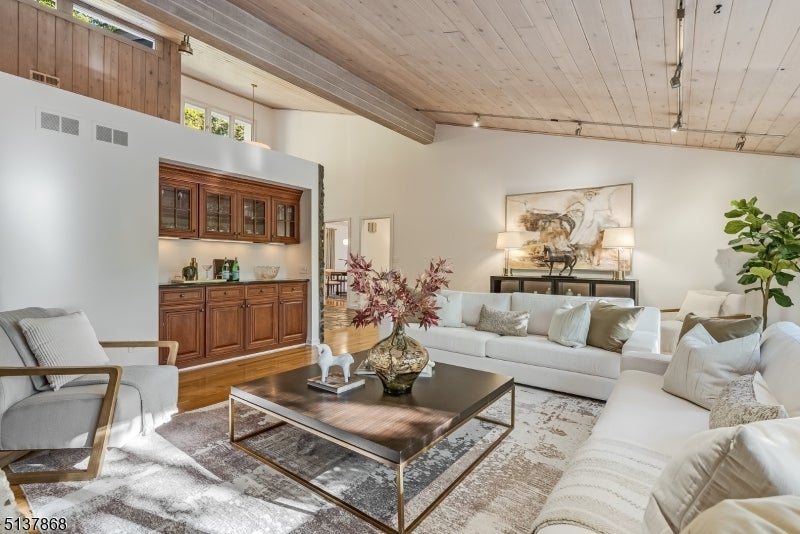
Staged living room with white sofas, a built-in wood bar, and a high wood-plank ceiling.
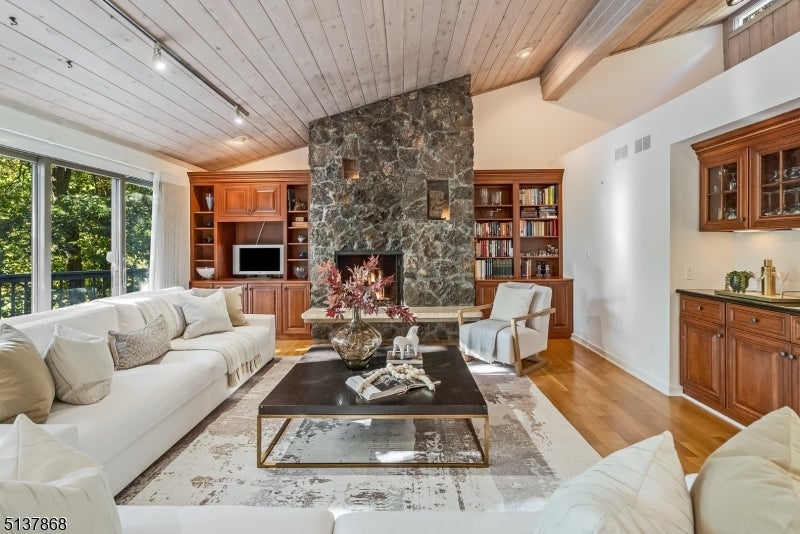
Living room with a tall stone fireplace, vaulted wood ceiling, and large windows overlooking trees.
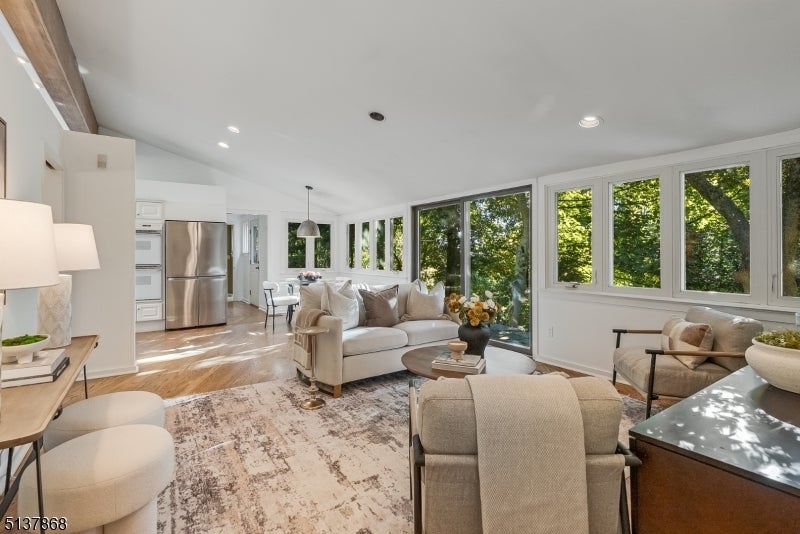
Bright living room with white sofas, hardwood floors, an open kitchen, and broad windows overlooking leafy trees.
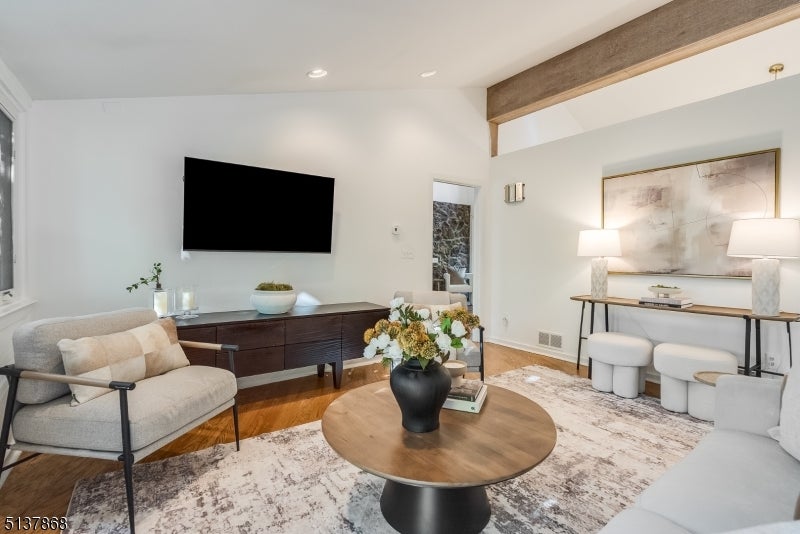
Staged living room with a wall-mounted TV, dark wood console, and round coffee table topped with flowers.
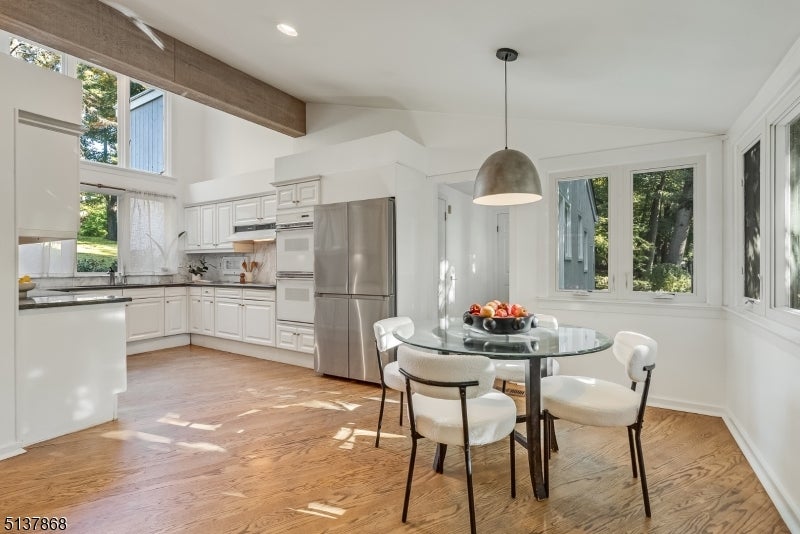
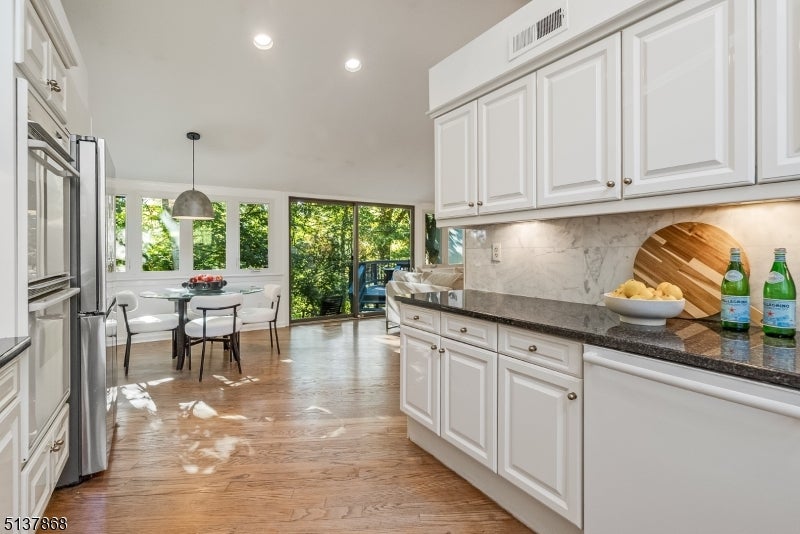
Bright kitchen and dining area with white cabinets, stainless steel appliances, and a round glass table.
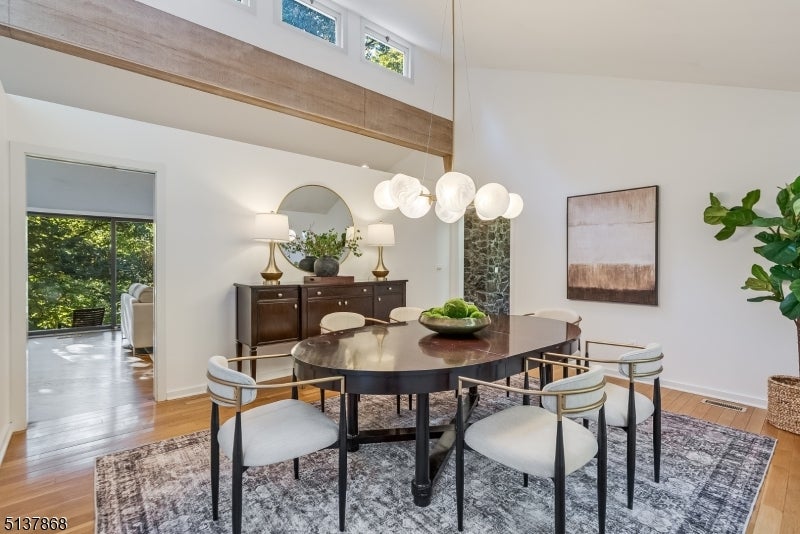
Dining room with an oval table, upholstered chairs, patterned rug, and sculptural chandelier.
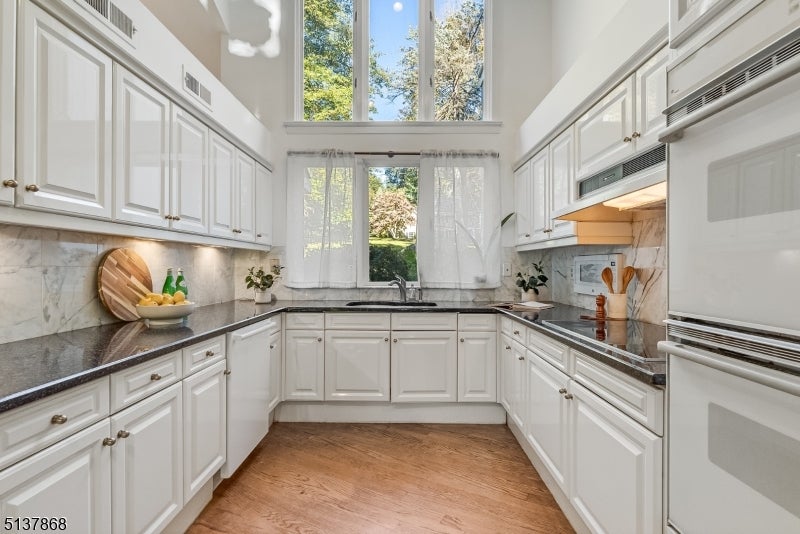
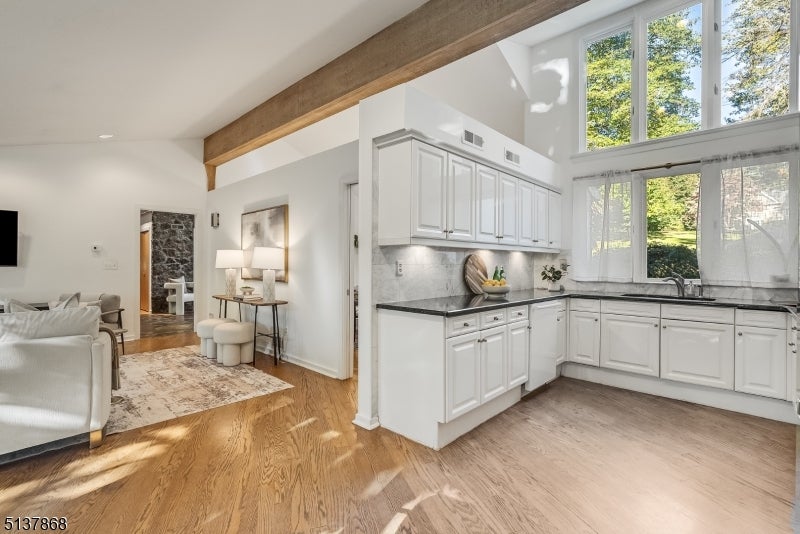
Bright white kitchen with marble backsplash, dark counters, hardwood floors, and tall windows above the sink.
Open kitchen with white cabinetry and a large window beside a furnished living area under a vaulted ceiling.
Kitchen with white cabinets and stone counters, opening to a sunny dining nook with garden views.
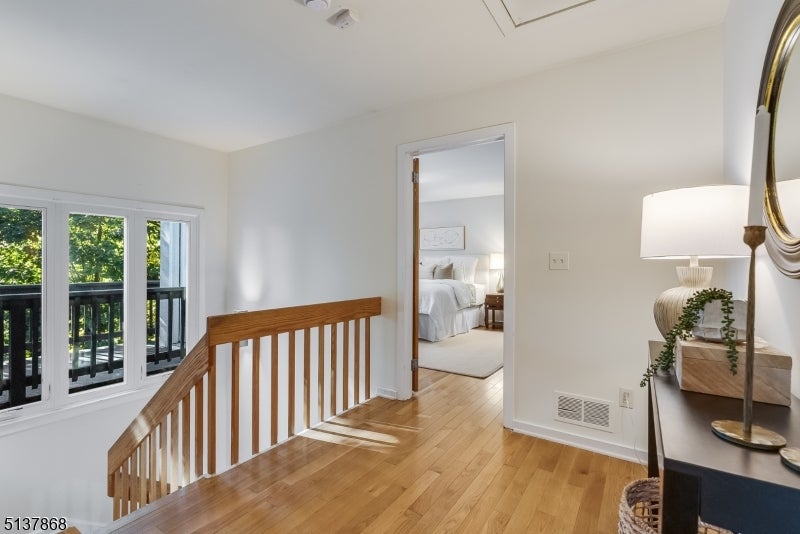
Upstairs hallway with hardwood floors, wooden stair railing, and a bedroom visible through the doorway.
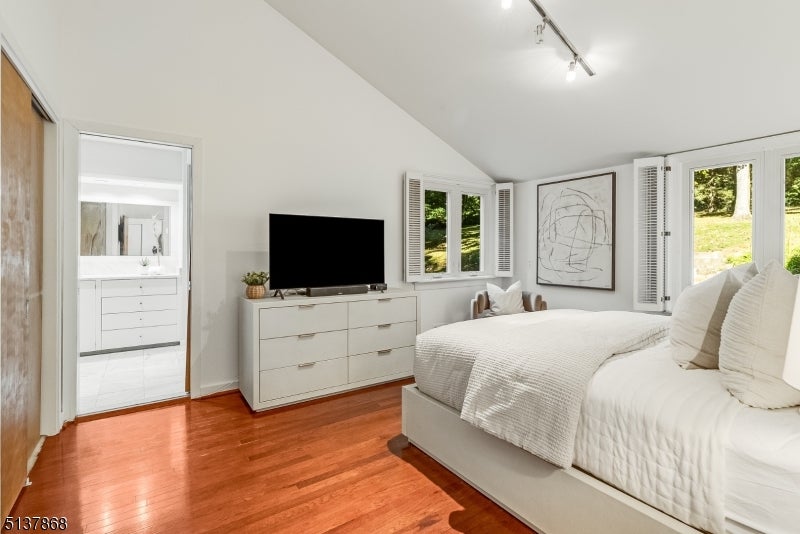
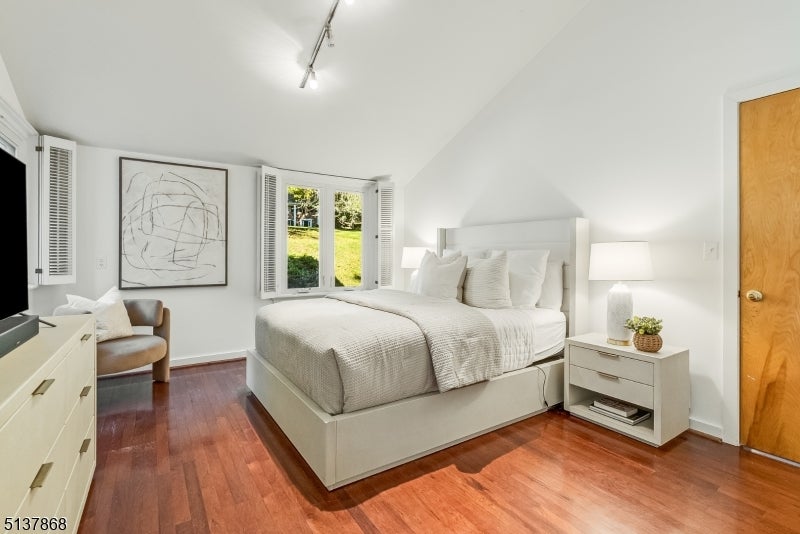
Bedroom with vaulted ceiling, white bedding, hardwood floors, and windows overlooking greenery.
Bright bedroom with a white bed, reddish hardwood floors, and windows overlooking a green lawn.
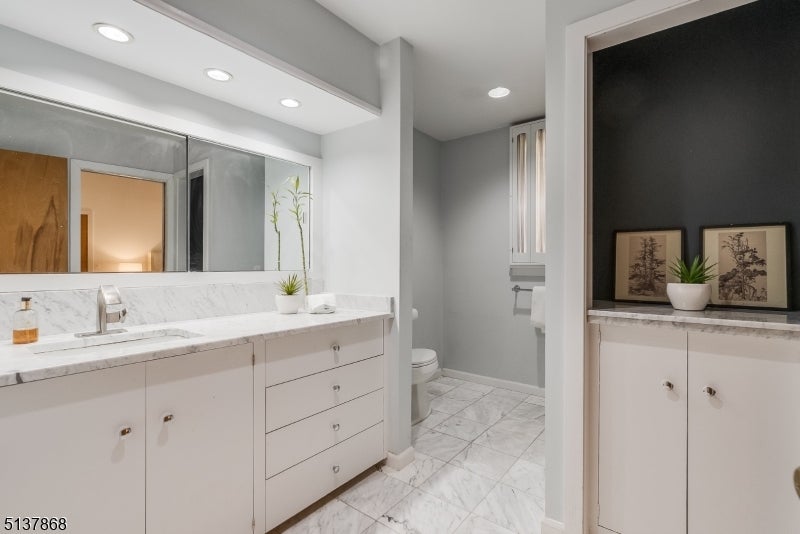
Bathroom with a long white vanity, marble surfaces, large mirror, and recessed display niche.
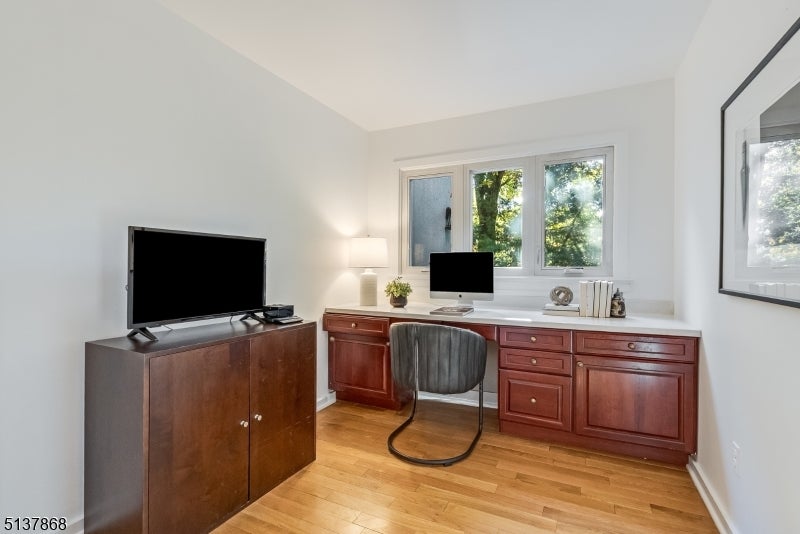
Home office with a built-in wood desk beneath three windows and hardwood flooring.
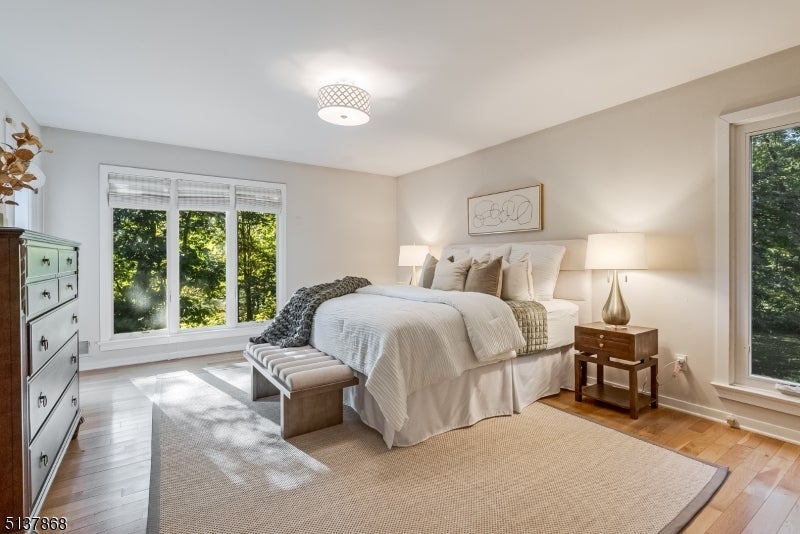
Bedroom with a white bed, upholstered bench, and large windows overlooking leafy trees.
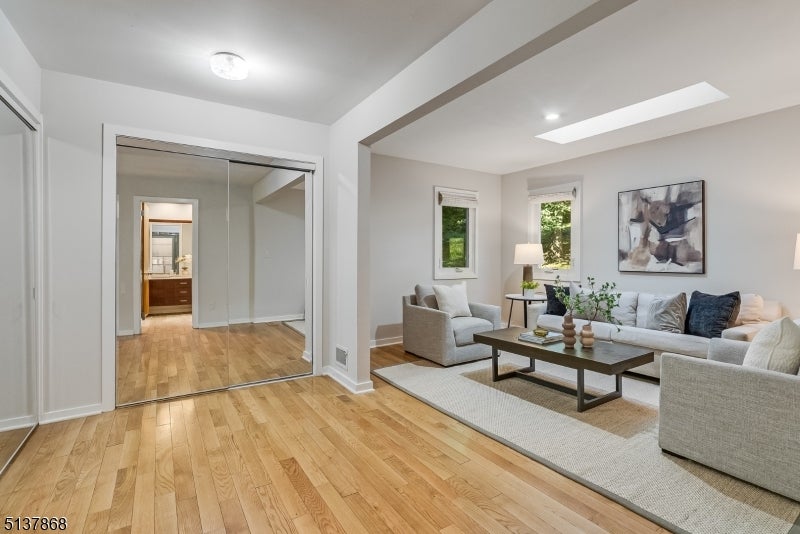
Living room with gray seating, a dark coffee table, hardwood floors, and mirrored closet doors.
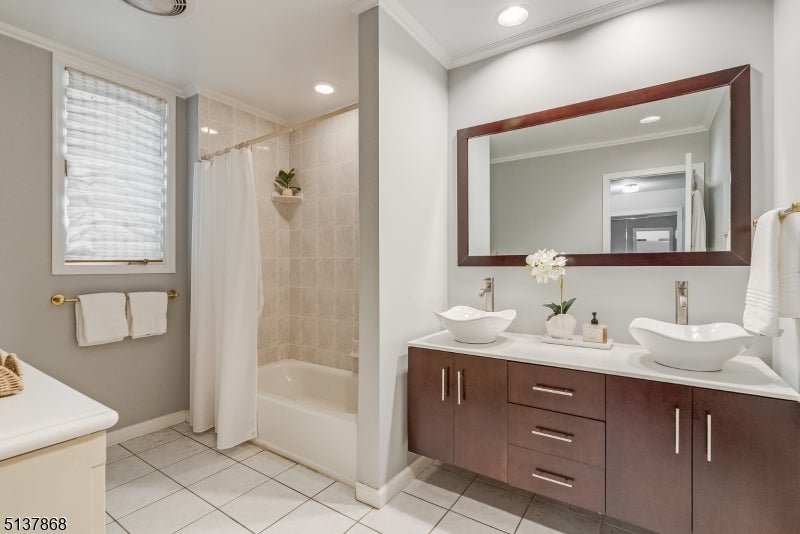
Bathroom with a double-sink vanity and a tiled tub and shower.
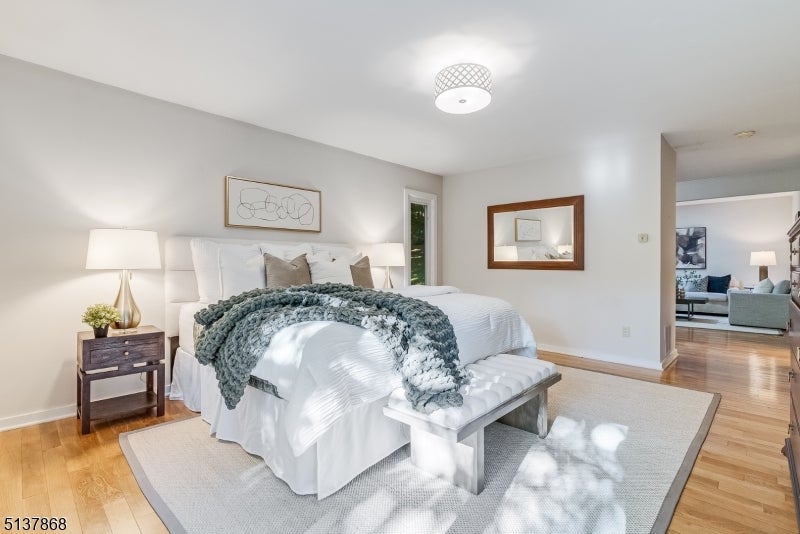
Staged bedroom with a white bed, chunky knit throw, and upholstered bench on a light rug.
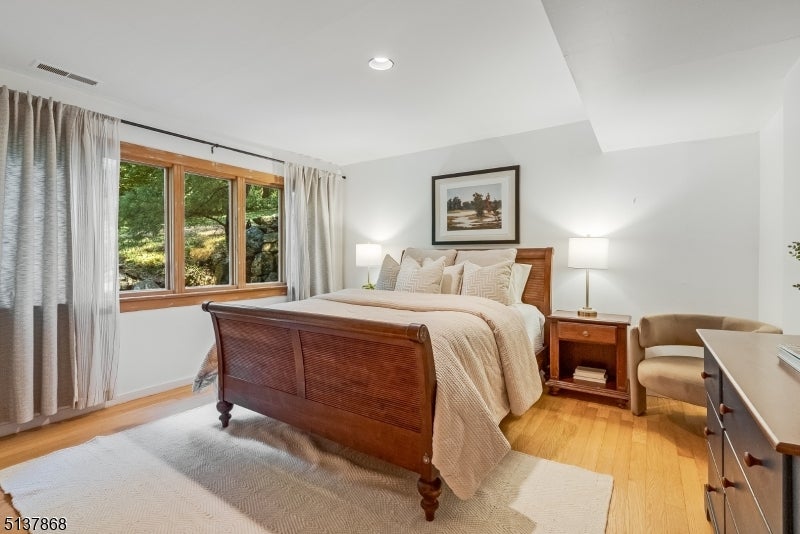
Bedroom with a wooden bed, cream bedding, and a large window overlooking trees.
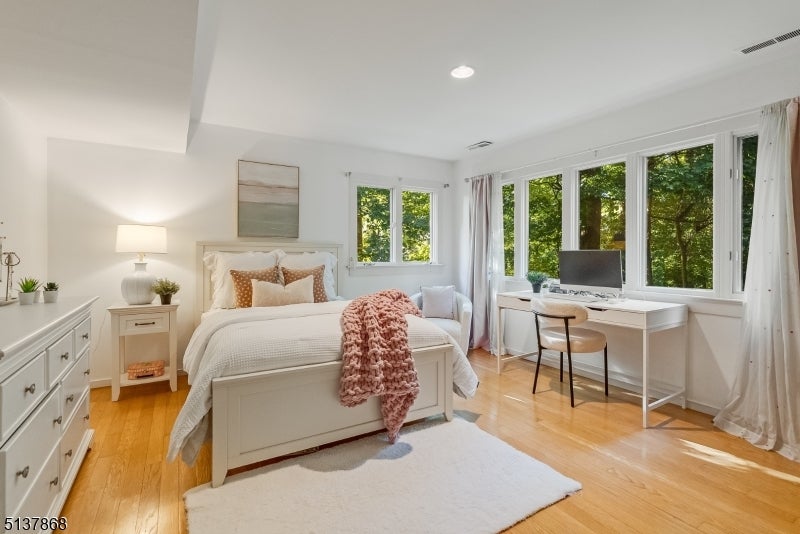
Bright bedroom with a white bed, blush-pink throw, and desk beside large windows.
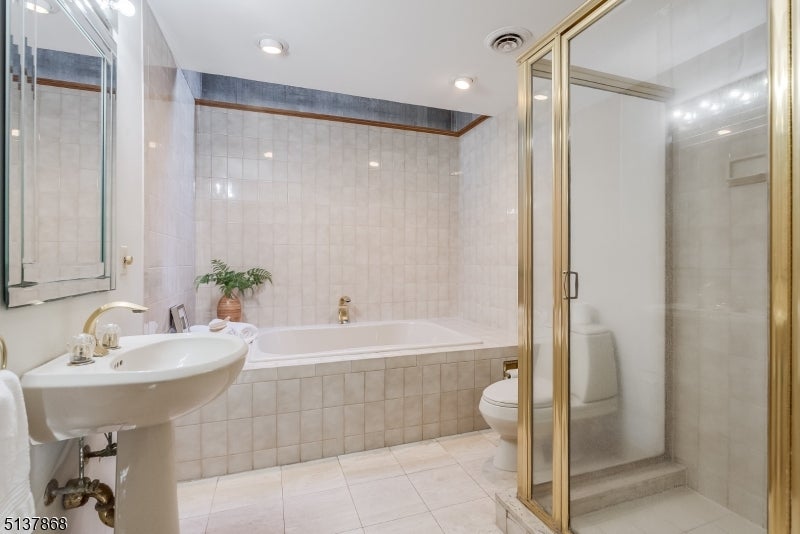
Tiled bathroom with a built-in tub, pedestal sink, and gold-framed glass shower.
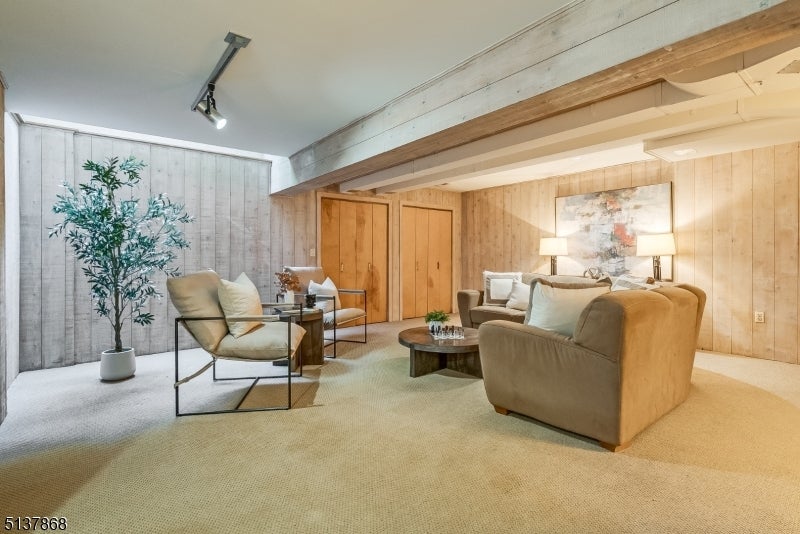
Living room with beige seating, light carpeting, wood-paneled walls, and a large exposed ceiling beam.
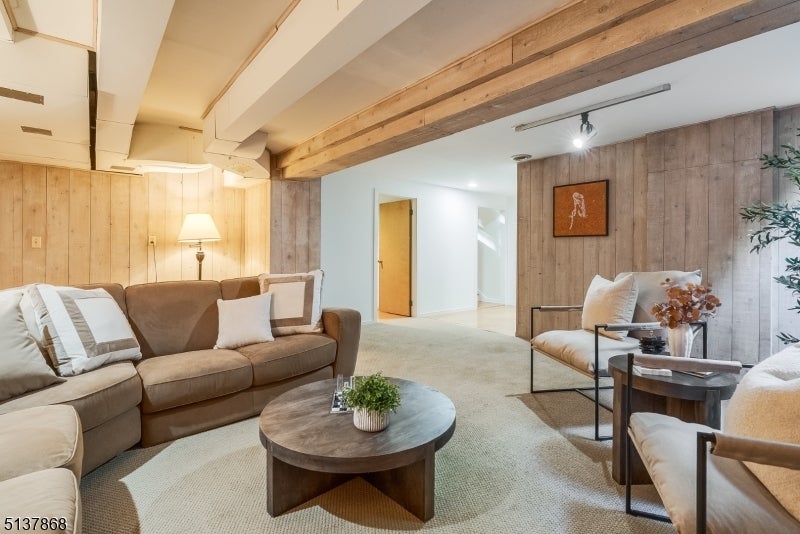
Living room with neutral seating, a round wood coffee table, paneled walls, and exposed ceiling beams.
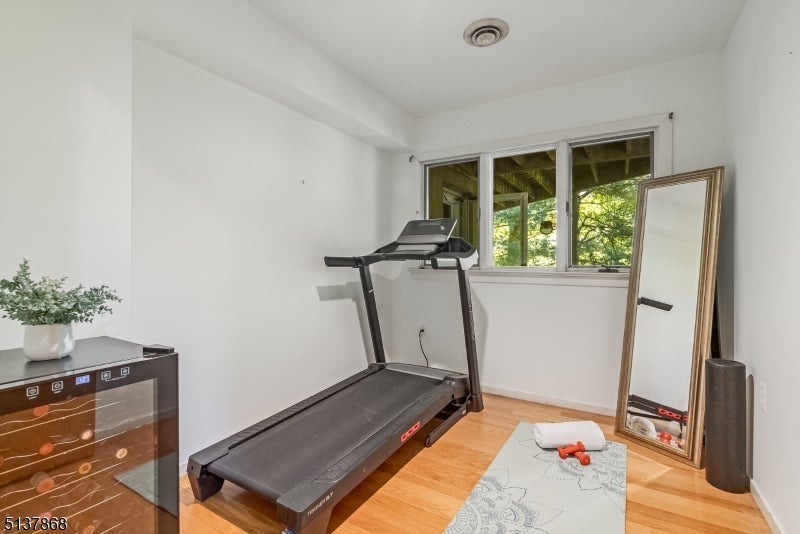
Home exercise room with a treadmill, leaning mirror, and weights beside a window.
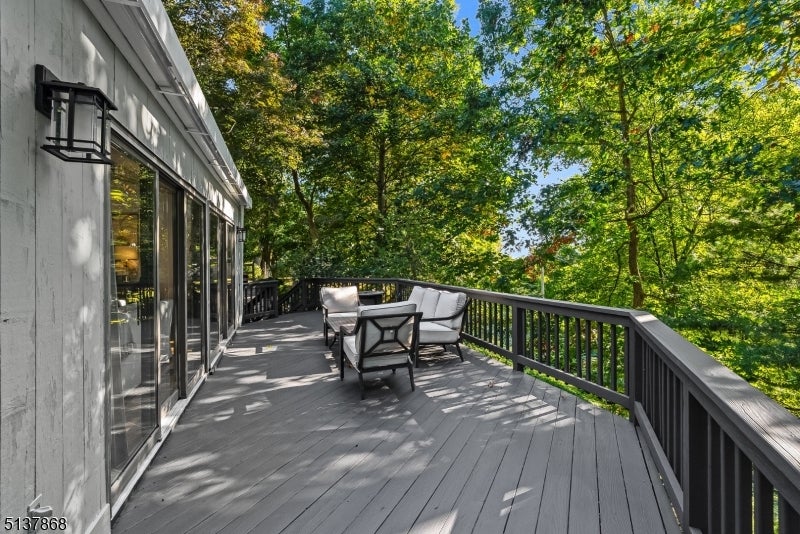
Furnished deck with gray boards, black railings, and outdoor seating overlooking leafy trees.
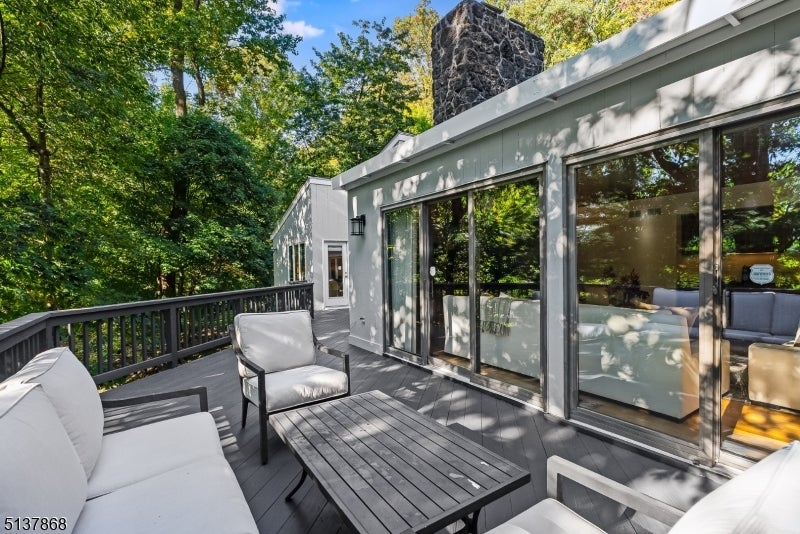
Modern home’s furnished gray deck with sliding glass doors, a stone chimney, and a wooded backdrop.
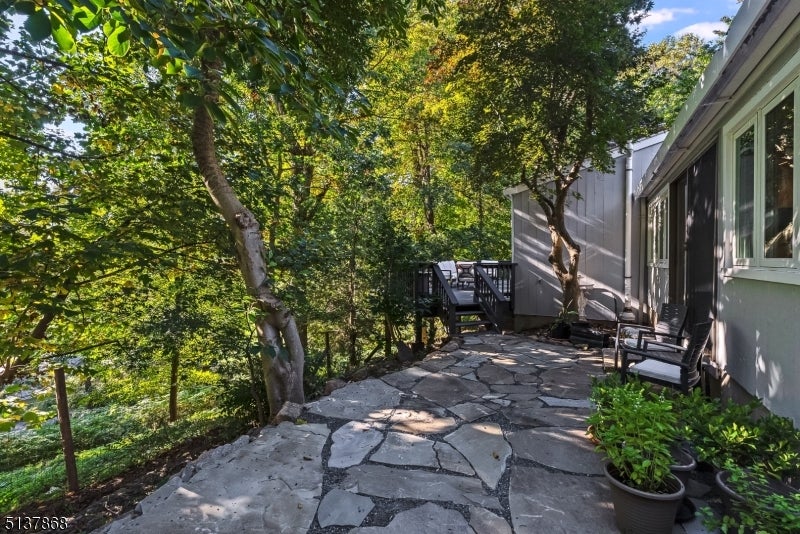
Flagstone patio beside the house, with outdoor seating and a small deck among mature trees.
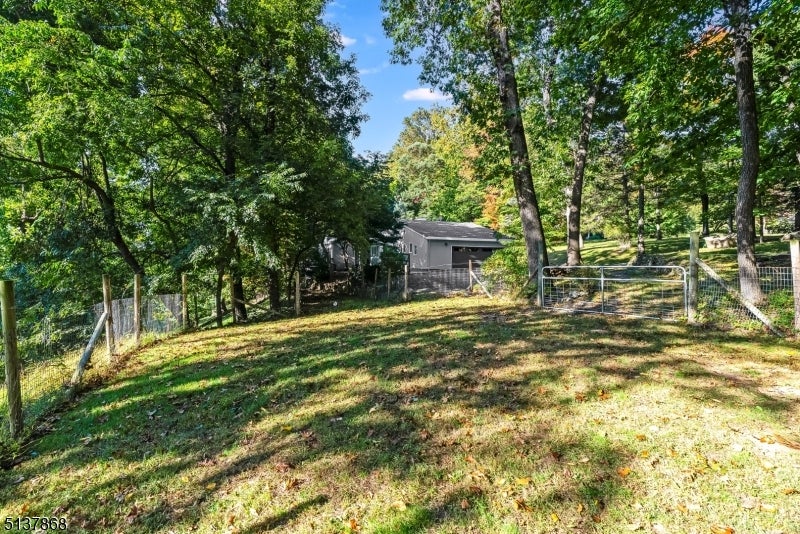
Wooded backyard with mature trees, a metal gate, and a small gray house in the distance.
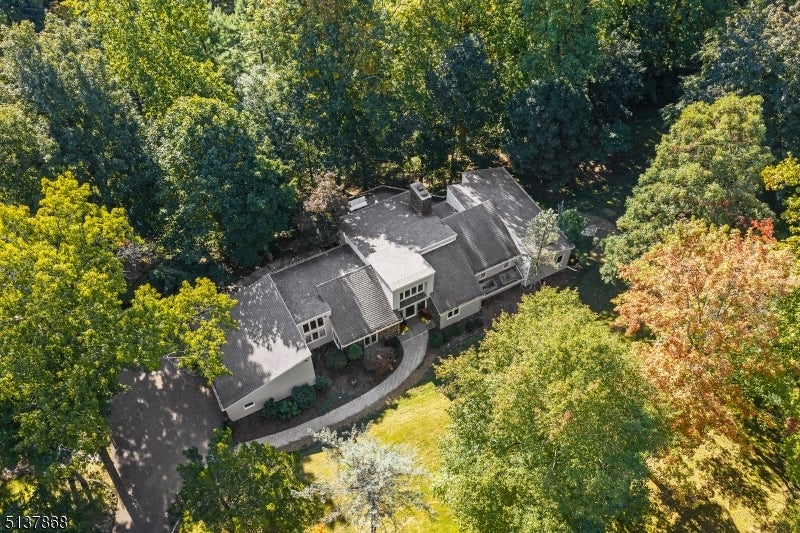
Aerial view of a multi-wing house nestled among dense trees, with a curved walkway and driveway.
SEE ALL PHOTOS
Modern split-level home with a stone facade, gray siding, and a paved front walkway.
Wooded hills stretch toward a distant city skyline beneath a blue sky.
Gray house with stone accents and multiple roof sections, surrounded by mature trees and a leafy lawn.
Living room with a stone fireplace, white seating, built-in bookshelves, and wide windows overlooking trees.
Double-height foyer with a stone accent wall, flagstone floor, and layered pendant chandelier.
Staged living room with white sofas, a built-in wood bar, and a high wood-plank ceiling.
Living room with a tall stone fireplace, vaulted wood ceiling, and large windows overlooking trees.
Bright living room with white sofas, hardwood floors, an open kitchen, and broad windows overlooking leafy trees.
Staged living room with a wall-mounted TV, dark wood console, and round coffee table topped with flowers.
Bright kitchen and dining area with white cabinets, stainless steel appliances, and a round glass table.
Dining room with an oval table, upholstered chairs, patterned rug, and sculptural chandelier.
Bright white kitchen with marble backsplash, dark counters, hardwood floors, and tall windows above the sink.
Open kitchen with white cabinetry and a large window beside a furnished living area under a vaulted ceiling.
Kitchen with white cabinets and stone counters, opening to a sunny dining nook with garden views.
Upstairs hallway with hardwood floors, wooden stair railing, and a bedroom visible through the doorway.
Bedroom with vaulted ceiling, white bedding, hardwood floors, and windows overlooking greenery.
Bright bedroom with a white bed, reddish hardwood floors, and windows overlooking a green lawn.
Bathroom with a long white vanity, marble surfaces, large mirror, and recessed display niche.
Home office with a built-in wood desk beneath three windows and hardwood flooring.
Bedroom with a white bed, upholstered bench, and large windows overlooking leafy trees.
Living room with gray seating, a dark coffee table, hardwood floors, and mirrored closet doors.
Bathroom with a double-sink vanity and a tiled tub and shower.
Staged bedroom with a white bed, chunky knit throw, and upholstered bench on a light rug.
Bedroom with a wooden bed, cream bedding, and a large window overlooking trees.
Bright bedroom with a white bed, blush-pink throw, and desk beside large windows.
Tiled bathroom with a built-in tub, pedestal sink, and gold-framed glass shower.
Living room with beige seating, light carpeting, wood-paneled walls, and a large exposed ceiling beam.
Living room with neutral seating, a round wood coffee table, paneled walls, and exposed ceiling beams.
Home exercise room with a treadmill, leaning mirror, and weights beside a window.
Furnished deck with gray boards, black railings, and outdoor seating overlooking leafy trees.
Modern home’s furnished gray deck with sliding glass doors, a stone chimney, and a wooded backdrop.
Flagstone patio beside the house, with outdoor seating and a small deck among mature trees.
Wooded backyard with mature trees, a metal gate, and a small gray house in the distance.
Aerial view of a multi-wing house nestled among dense trees, with a curved walkway and driveway.
Active Under Contract

33 Crest Dr

33 Crest Dr, Bernardsville Boro, NJ 07924

$1,299,000
Set on 1.39 wooded acres in one of Bernardsville's most sought-after neighborhoods, this custom contemporary is a modern oasis with captivating views of the NYC skyline, yet just minutes from the heart of town. Designed to embrace its natural surroundings, the home is filled with light from soaring vaulted ceilings and dramatic custom windows, while wraparound decks create a seamless connection between indoors and out. A wood-burning fireplace and built-in wet bar set the stage for relaxed evenings and effortless entertaining. The eat-in kitchen opens to a family room with dining area, while a first-floor office overlooks the deck. Designed for easy one-level living, the main floor includes a serene primary suite with double closets, dressing room, marble bath, and sun-filled 13' x 10' sitting room. A second bedroom, updated hall bath, powder room, and laundry complete this level. The walkout lower level offers a private entrance, two additional bedrooms, full bath, recreation room, gym, and abundant storage. Possible in-law suite. With four bedrooms, three and a half baths, a two-car garage, this distinctive home offers an exceptional combination of privacy, convenience, and contemporary style.

4
beds

4
baths

1.39 Acres lot

Carolyn Fahey

Carolyn Fahey

Ashley Fahey

Ashley Fahey

Features & Amenities

Interior

  • total bedrooms4
  • Total bathrooms4
  • full bathrooms3
  • half bathroom1
  • Flooring Marble, Tile, Wood
  • Fireplace Wood Burning
  • APPLIANCES Dishwasher, Dryer, Refrigerator, Microwave, Washer, Gas Water Heater
  • other interior Features Bar, Eat-in Kitchen

Area & Lot

  • Status Active Under Contract
  • Lot Area1.39 Acres
  • MLS® ID4057799
  • TypeResidential
  • YEAR BUILT1975
  • NeighborhoodBernardsville
  • Architecture StylesCustom Home
  • Elementary SchoolBedwell
  • Middle SchoolBernardsvilleMS
  • High SchoolBernards HS

Exterior

  • Garage Space2.0
  • water SourcePublic
  • roofAsphalt
  • lot featuresCul-De-Sac, Wooded
  • HEAT TYPEForced Air
  • AIR CONDITIONINGCentral Air
  • sewerSeptic Tank
  • security FeaturesSmoke Detector(s)

Financial

  • Sales Price$1,299,000
  • Real Estate Tax $15,365/yr
  • Zoning residential
Wooded hills stretch toward a distant city skyline beneath a blue sky.

Schedule a Showing

We would love to show you our beautiful property. Please select your preferred date and time below. An agent will be in touch shortly to confirm your appointment.

Schedule a Showing

We would love to show you our beautiful property. Please select your preferred date and time below. An agent will be in touch shortly to confirm your appointment.

Thank you for your interest in 33 Crest Dr, Bernardsville Boro, NJ 07924. We are reviewing your request and will be in touch shortly!

Mortgage Calculator

Estimate your monthly mortgage payment, including the principal and interest, property taxes, and HOA. Adjust the values to generate a more accurate rate.

All estimates are provided for informational purposes only. Actual amounts may vary.
$0,000 Your Payment 20 15 65
$0,000 Your Payment

Bernardsville

Explore

Work With Us

We would love to hear from you and tell you how we can serve all your real estate needs.

Follow Us on Instagram