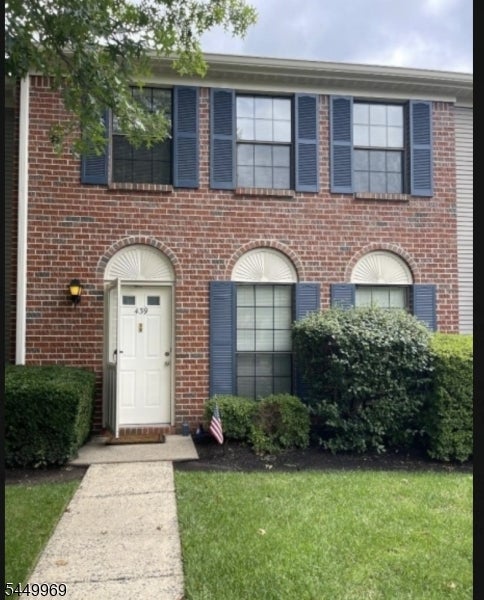
Two-story brick home with blue shutters, arched window trim, and a walkway to the white front door.
Kitchen with cream-and-wood cabinets, a gas range, dishwasher, and black refrigerator.
Vacant living room with light wood floors, a brick fireplace, and sliding glass doors to the yard.
Unfurnished living room with a brick fireplace, light wood floors, and a raised area beneath a chandelier.
Empty kitchen with tiled floor, window blinds, chandelier, and gas range.
Kitchen with tile flooring, wood-trimmed cabinets, black appliances, and a gas range.
Vacant room with wood-look flooring, a chandelier, and a raised floor section.
Empty carpeted bedroom with three blinded windows and closet doors.
Bathroom with a vanity, large mirror, toilet, and frosted-glass shower doors.
Empty carpeted bedroom with a wide window and horizontal blinds.
Empty carpeted room with a wide window and closed blinds.
Bathroom with a cream vanity and oval sink, large mirror, toilet, and tiled bathtub.
Laundry closet with a white washer and dryer beneath a shelf, behind open louvered doors.
Brick home entrance with an arched white door, blue shutter, and small American flag.
SEE ALL PHOTOS
Two-story brick home with blue shutters, arched window trim, and a walkway to the white front door.
Kitchen with cream-and-wood cabinets, a gas range, dishwasher, and black refrigerator.
Vacant living room with light wood floors, a brick fireplace, and sliding glass doors to the yard.
Unfurnished living room with a brick fireplace, light wood floors, and a raised area beneath a chandelier.
Empty kitchen with tiled floor, window blinds, chandelier, and gas range.
Kitchen with tile flooring, wood-trimmed cabinets, black appliances, and a gas range.
Vacant room with wood-look flooring, a chandelier, and a raised floor section.
Empty carpeted bedroom with three blinded windows and closet doors.
Bathroom with a vanity, large mirror, toilet, and frosted-glass shower doors.
Empty carpeted bedroom with a wide window and horizontal blinds.
Empty carpeted room with a wide window and closed blinds.
Bathroom with a cream vanity and oval sink, large mirror, toilet, and tiled bathtub.
Laundry closet with a white washer and dryer beneath a shelf, behind open louvered doors.
Brick home entrance with an arched white door, blue shutter, and small American flag.
For Lease

439 Penns Way

439 Penns Way, Bernards Twp, NJ 07920

$2,950/month
Welcome to this spacious 3-bedroom, 2.5 bath townhome in the sought-after Society Hill community. The open floor plan lives large from the moment you walk in: an eat-in kitchen with a pass-through window flows into a dining room fitted with brand-new wood floors, which opens seamlessly to a living room anchored by a cozy fireplace also featuring new wood floors throughout.Upstairs, you'll find three generous bedrooms and two full bathrooms, plus the convenience of second-floor laundry and large closets in every room. No hauling baskets up and down stairs here.Living in Society Hill means more than just your front door. The community offers a clubhouse with a pool, tennis courts, a playground, and scenic jogging and bicycle paths. Commuters will love the easy access to NYC trains, bus lines, and Highways 287 and 78.Move-in ready and packed with space, comfort, and amenities this one won't last long. (Tenant responsible for the first $100 of repairs.)

3
beds

3
baths

Ashley Fahey

Ashley Fahey

Features & Amenities

Interior

  • total bedrooms3
  • Total bathrooms3
  • full bathrooms2
  • half bathroom1
  • Laundry room Laundry Room
  • Flooring Carpet, Tile
  • Fireplace Wood Burning
  • APPLIANCES Dishwasher, Dryer, Refrigerator, Gas Oven, Gas Range, Microwave, Washer, Gas Water Heater
  • other interior Features Eat-in Kitchen

Area & Lot

  • Status For Lease
  • MLS® ID4043495
  • TypeTownhouse
  • YEAR BUILT1989

Exterior

  • water SourcePublic
  • utilitiesCable Available, Natural Gas Available, Underground Utilities
  • lot featuresLevel, Wooded
  • HEAT TYPENatural Gas
  • sewerPublic Sewer
  • other exterior FeaturesTennis Court(s)

Financial

  • Lease Price$2,950/mo
Kitchen with cream-and-wood cabinets, a gas range, dishwasher, and black refrigerator.

Schedule a Showing

We would love to show you our beautiful property. Please select your preferred date and time below. An agent will be in touch shortly to confirm your appointment.

Schedule a Showing

We would love to show you our beautiful property. Please select your preferred date and time below. An agent will be in touch shortly to confirm your appointment.

Thank you for your interest in 439 Penns Way, Bernards Twp, NJ 07920. We are reviewing your request and will be in touch shortly!

Work With Us

We would love to hear from you and tell you how we can serve all your real estate needs.

Follow Us on Instagram