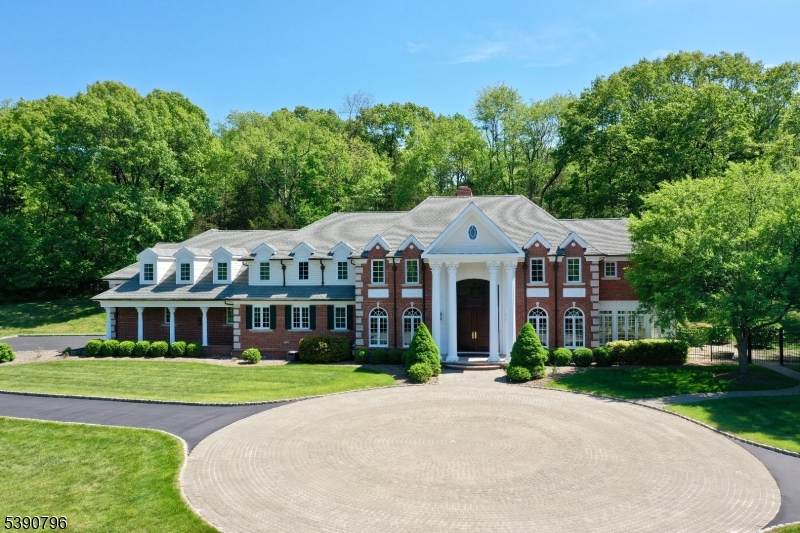
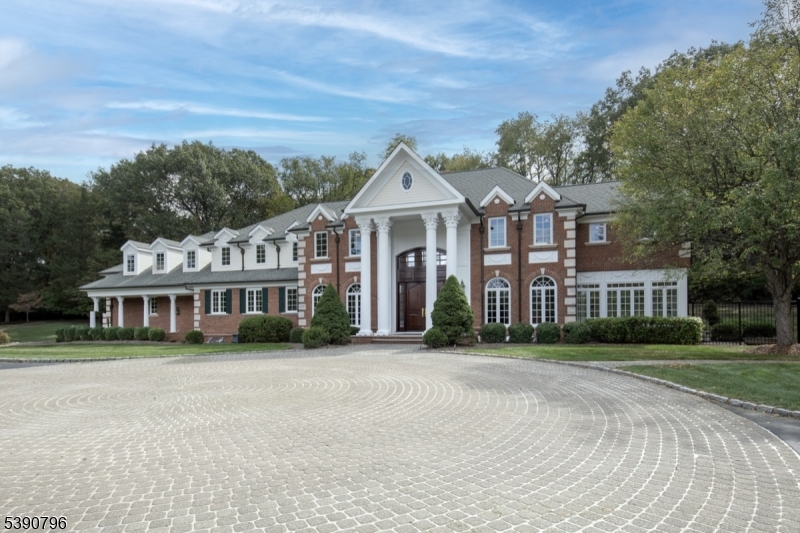
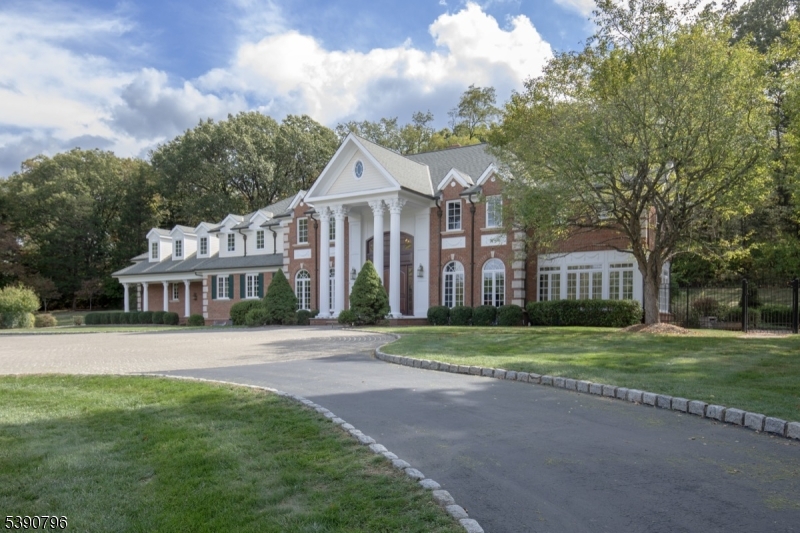
Red-brick building with white columns, framed by trees and a circular driveway.
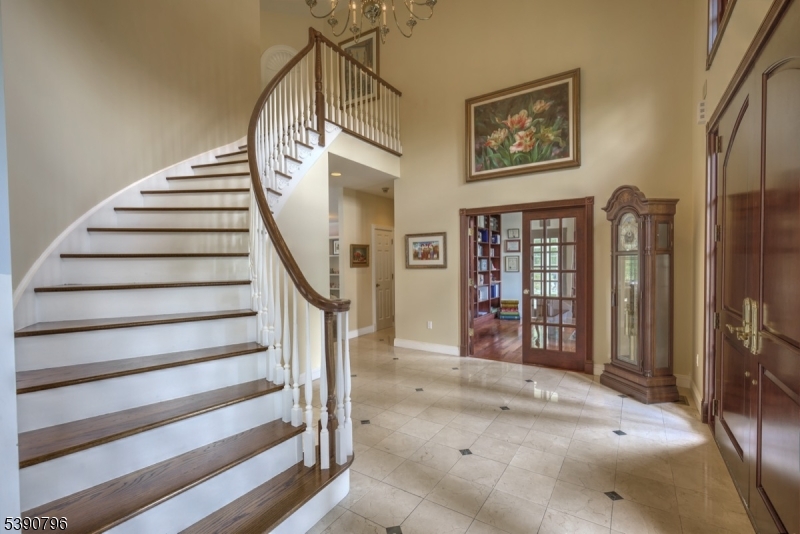
Grand entry foyer with curved staircase, tiled floor, glass-paneled doors, and grandfather clock.
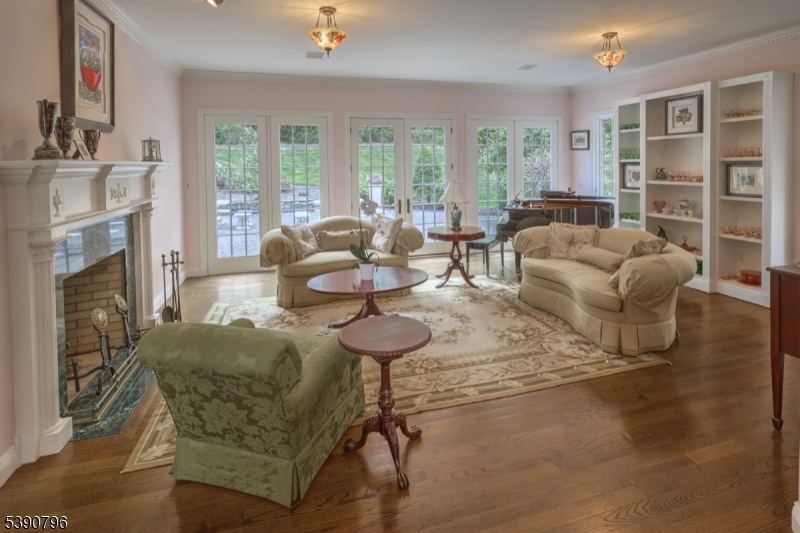
Living room with a fireplace, French doors, built-in shelves, and beige seating.
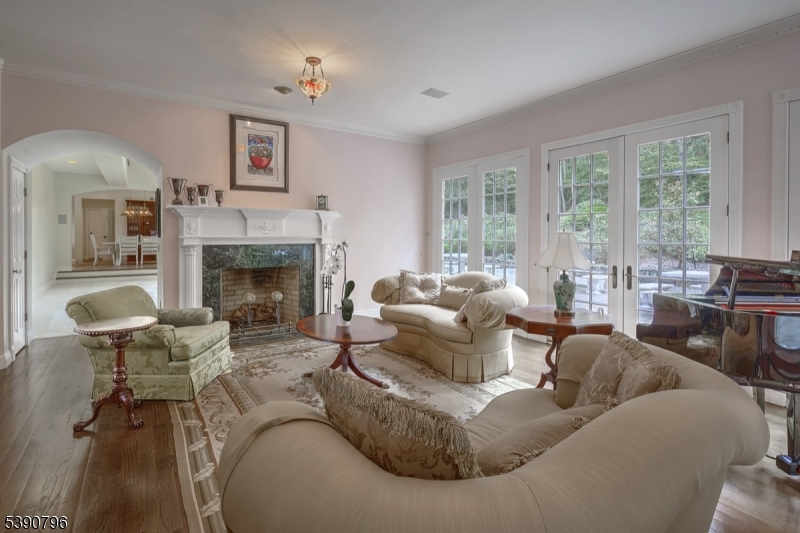
Living room with a white fireplace, cream seating, hardwood floors, and French doors.
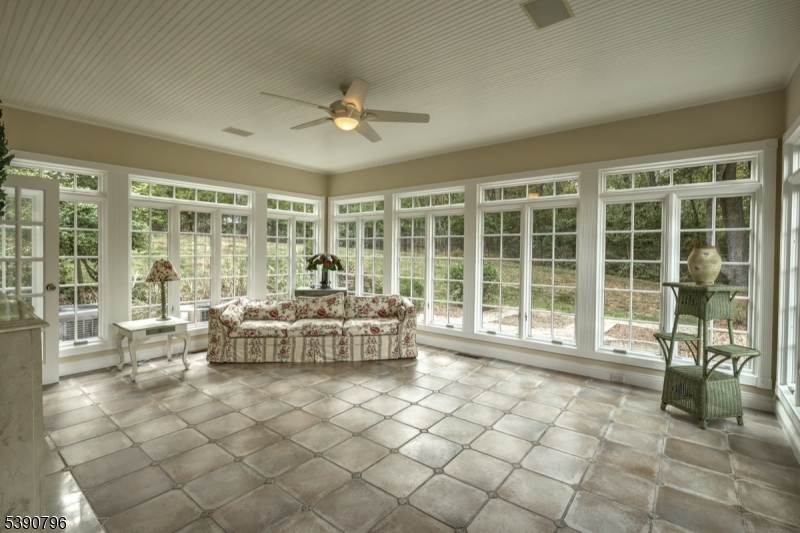
Bright sunroom with wraparound windows, a patterned sofa, tiled floor, and ceiling fan.
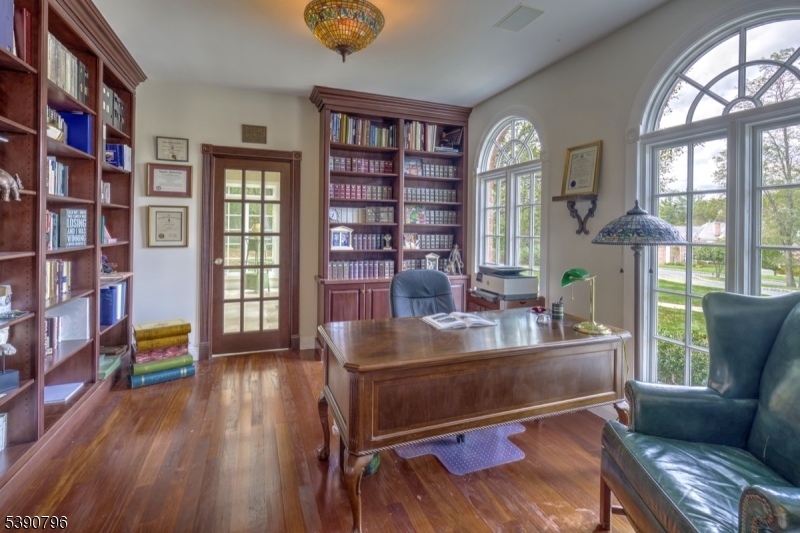
Home office with a large wooden desk, built-in bookshelves, and tall arched windows.
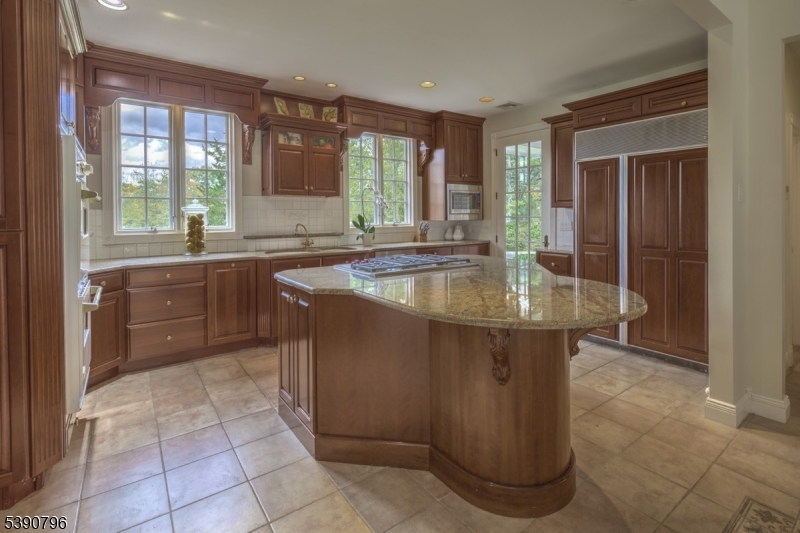
Kitchen with a curved granite island, dark wood cabinetry, and large windows.
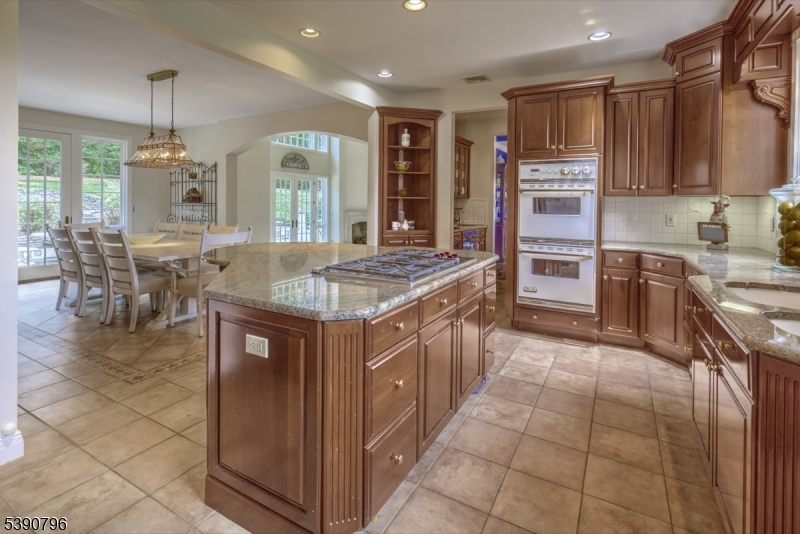
Kitchen with wood cabinetry, granite island and cooktop, double ovens, and adjoining dining area.
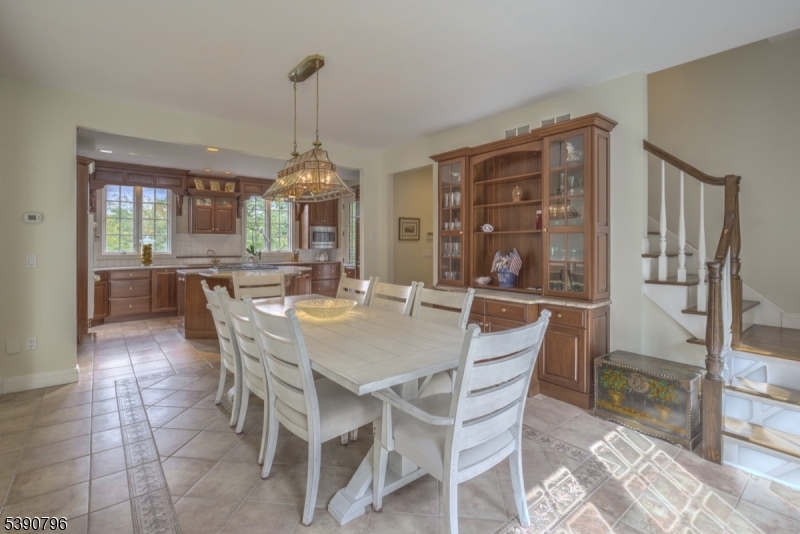
Dining room with a white table, glass-front china cabinet, adjoining kitchen, and staircase.
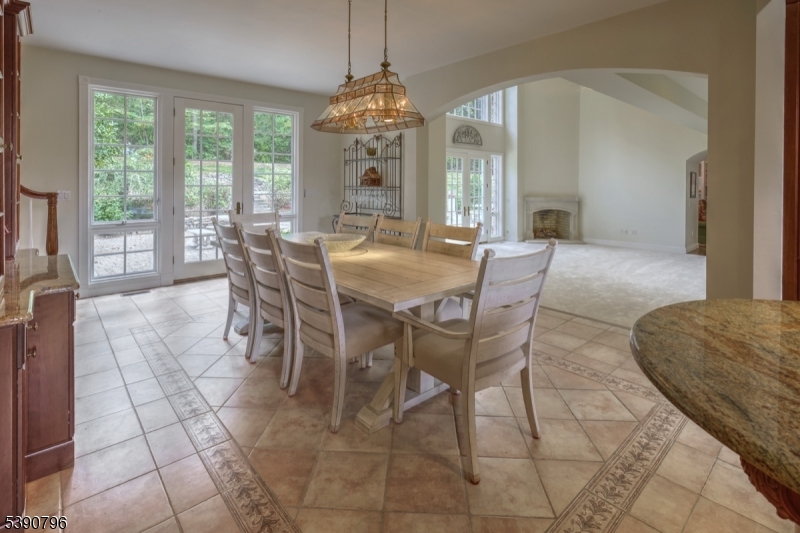
Dining room with a wooden table, patterned tile floor, chandelier, and glass doors to the yard.
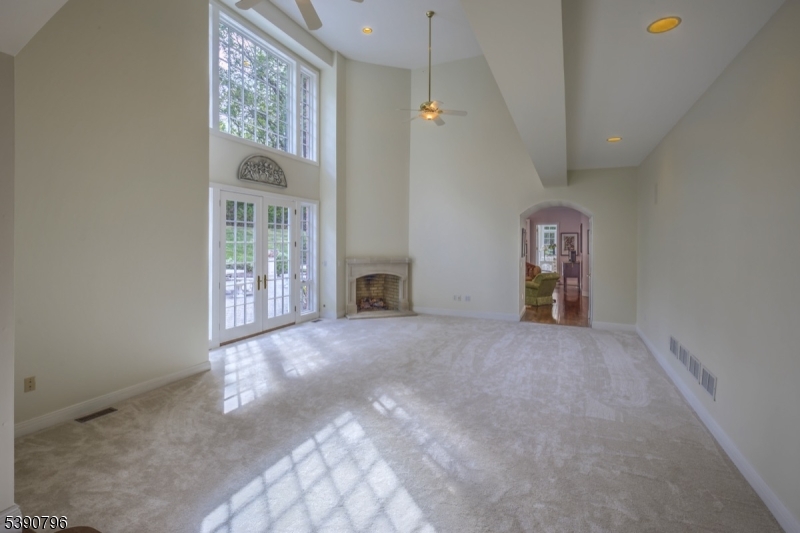
Empty living room with vaulted ceiling, tall glass doors, fireplace, and carpet.
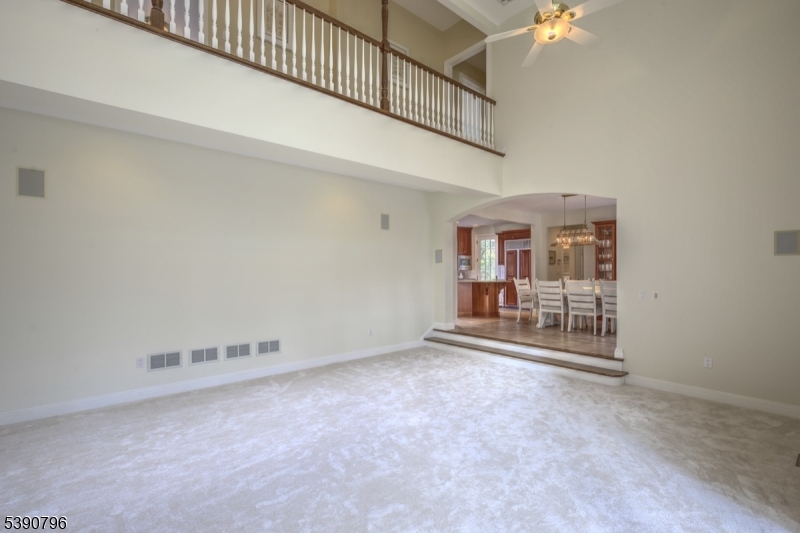
Spacious carpeted living room with high ceilings, an upstairs balcony, and an adjoining raised dining area.
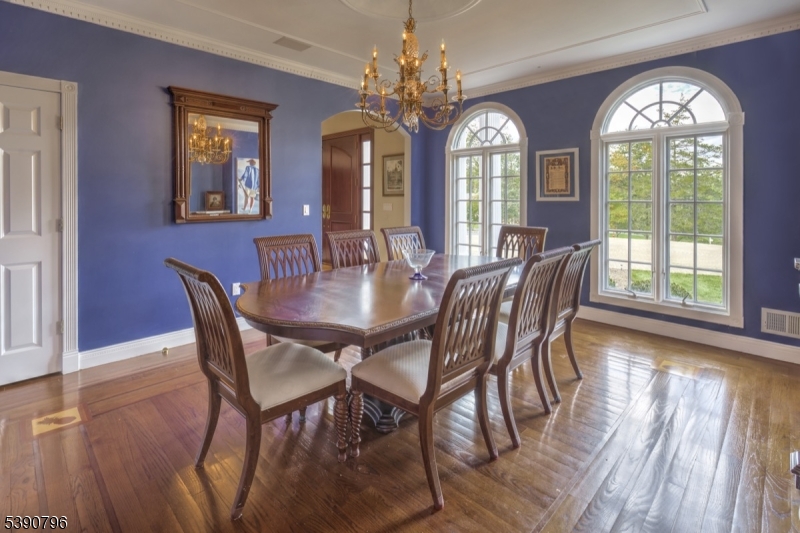
Dining room with blue walls, a carved wood table, brass chandelier, and tall arched windows.
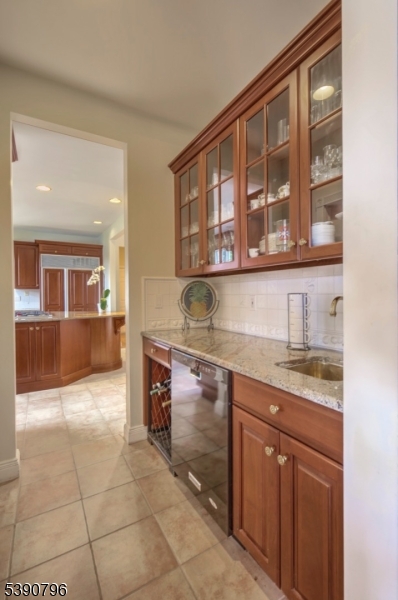
Kitchen with glass-front wood cabinets, stone counters, stainless-steel dishwasher, and tiled floor.
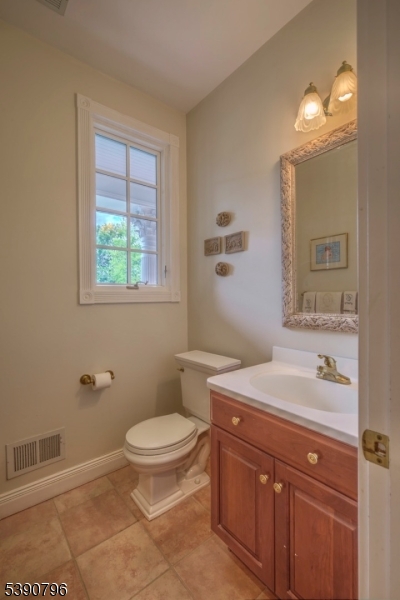
Bathroom with a wood vanity, framed mirror, white toilet, and window.
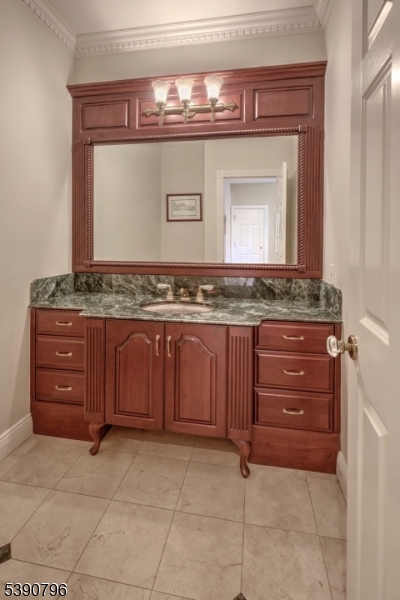
Bathroom vanity with green marble countertop, reddish-brown cabinetry, and a large framed mirror.
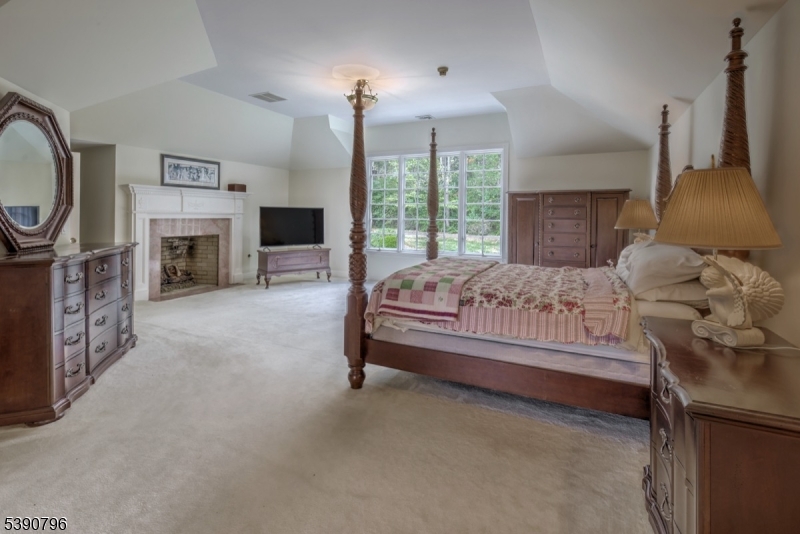
Bedroom with a four-poster bed, fireplace, and large windows overlooking trees.
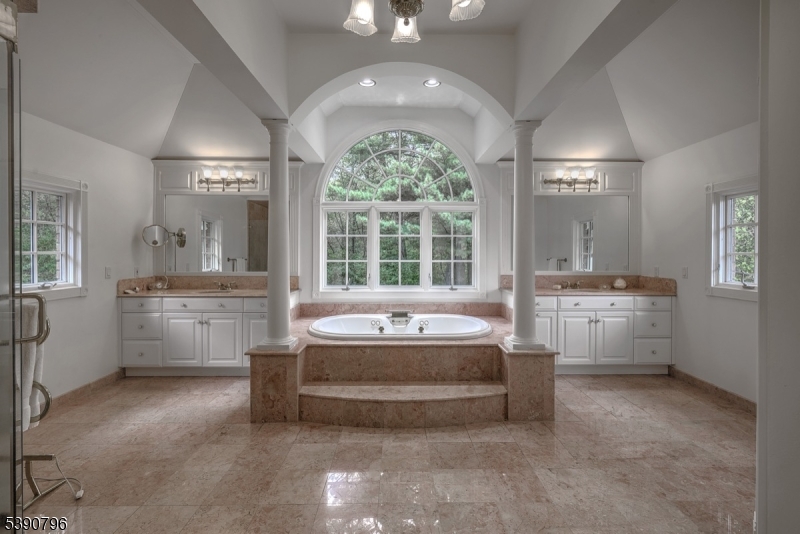
Spacious bathroom with a raised oval bathtub beneath an arched window and matching vanities.
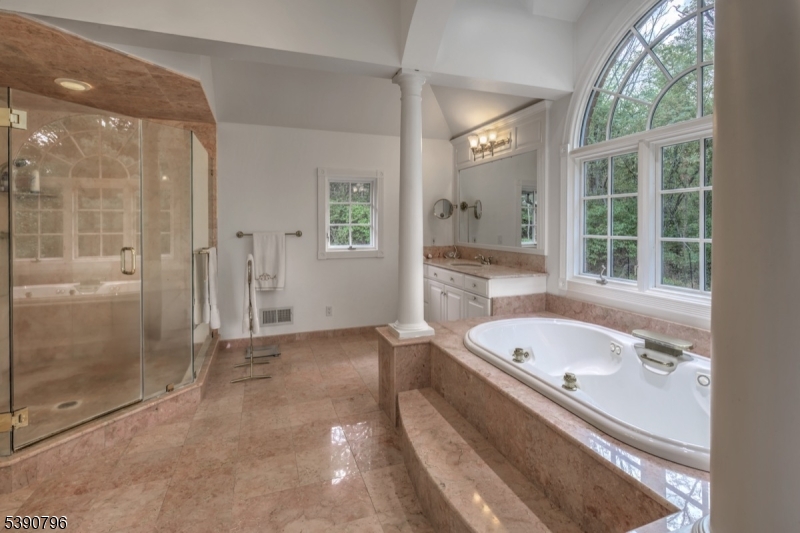
Marble bathroom with a glass shower, built-in soaking tub, and large arched window.
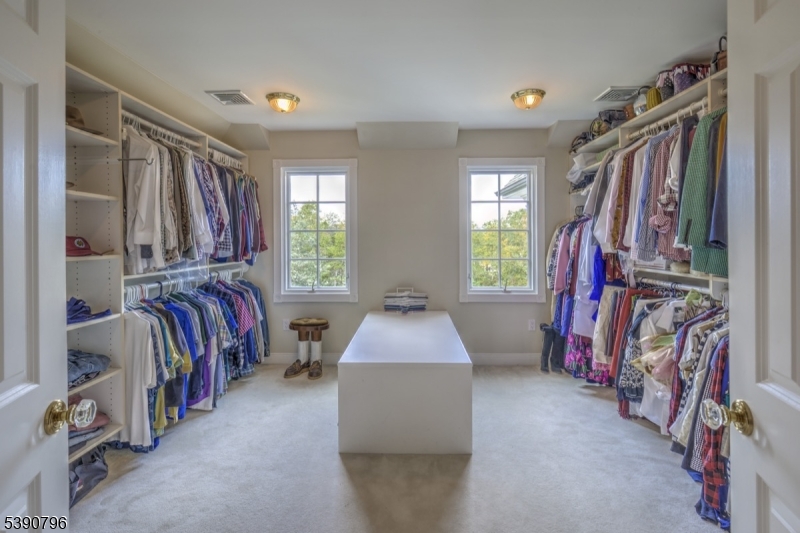
Walk-in closet with a central island, extensive clothing storage, and two windows.
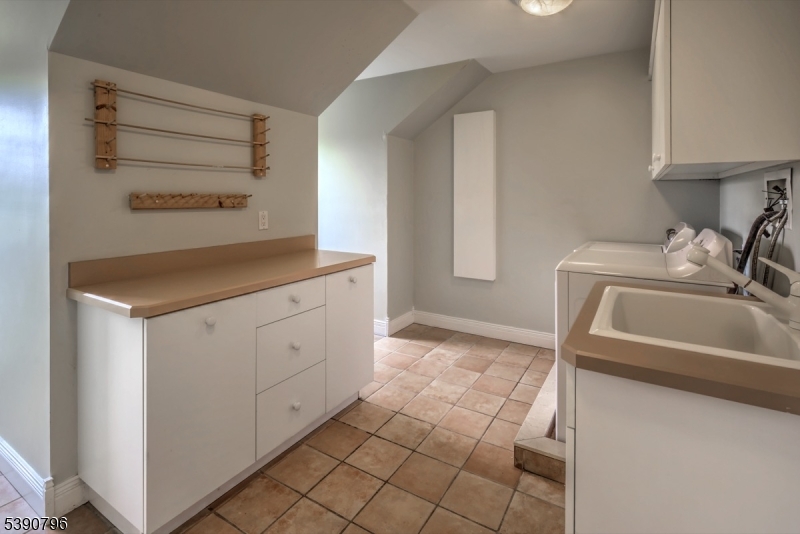
Laundry room with a utility sink, tiled floor, and wooden drying racks.
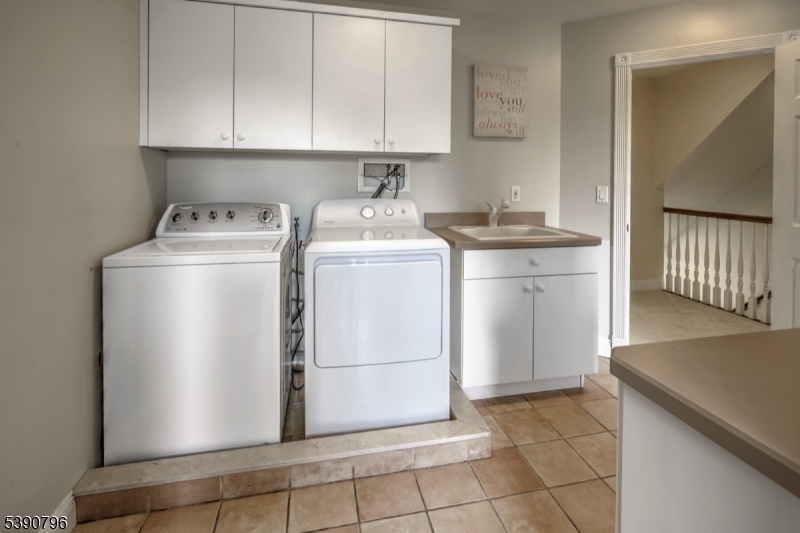
Laundry room with white washer and dryer beneath cabinets beside a utility sink.
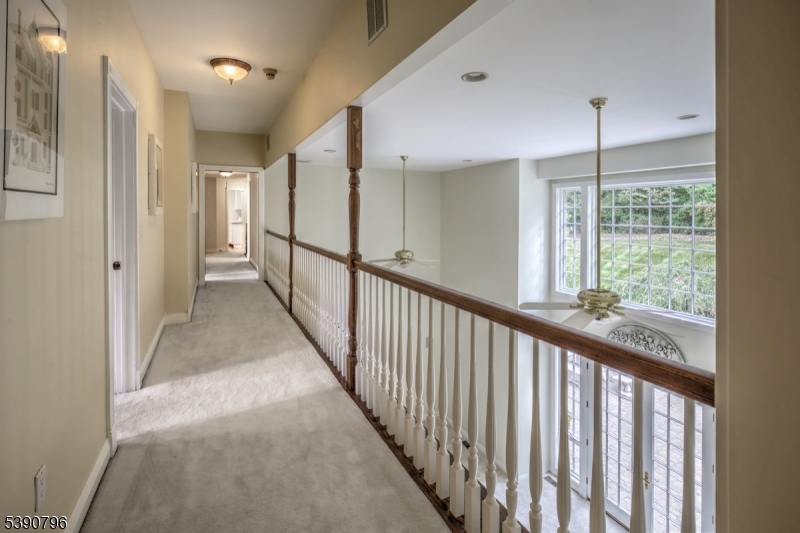
Upstairs hallway with a wood-topped railing overlooking a bright lower level with large windows.
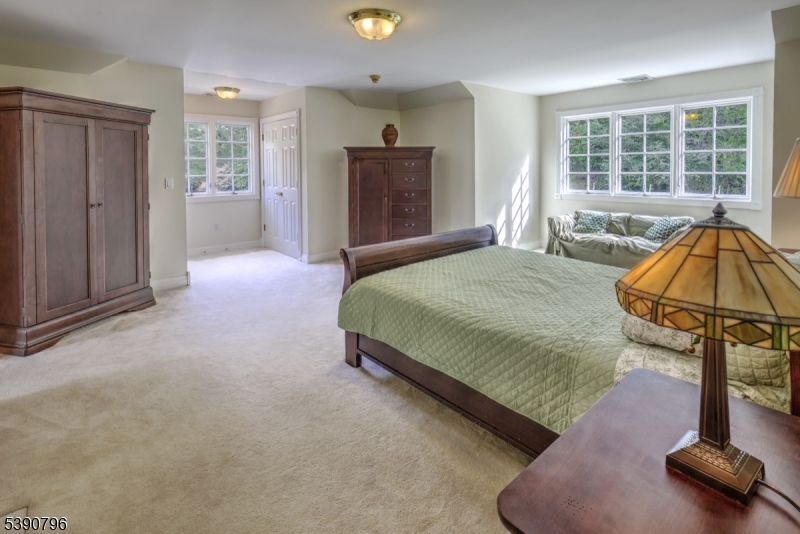
Furnished bedroom with a green quilt, dark wood furniture, beige carpet, and wide windows.
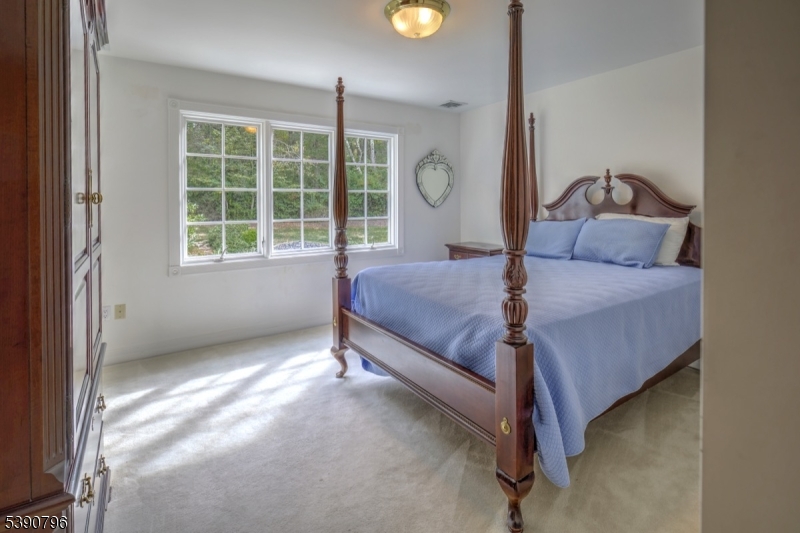
Bedroom with a carved wooden four-poster bed, blue bedding, and a large sunny window.
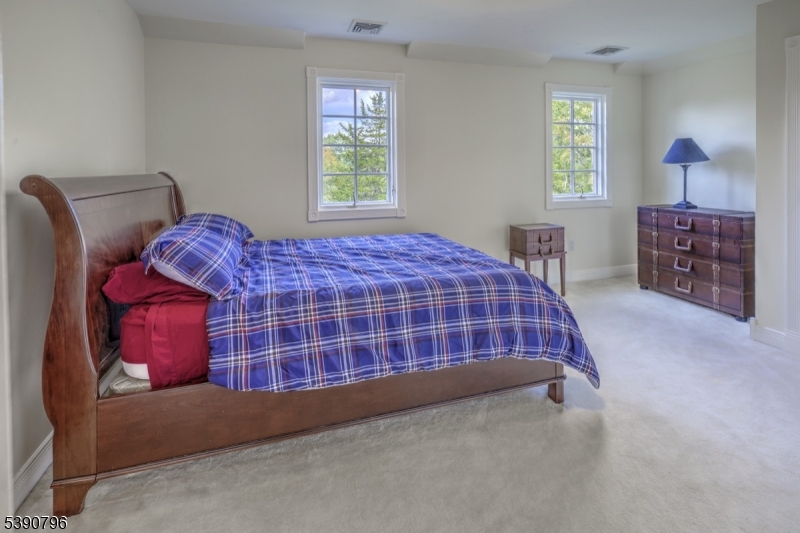
Bedroom with a wooden bed, blue plaid bedding, two windows, and a dresser with a blue lamp.
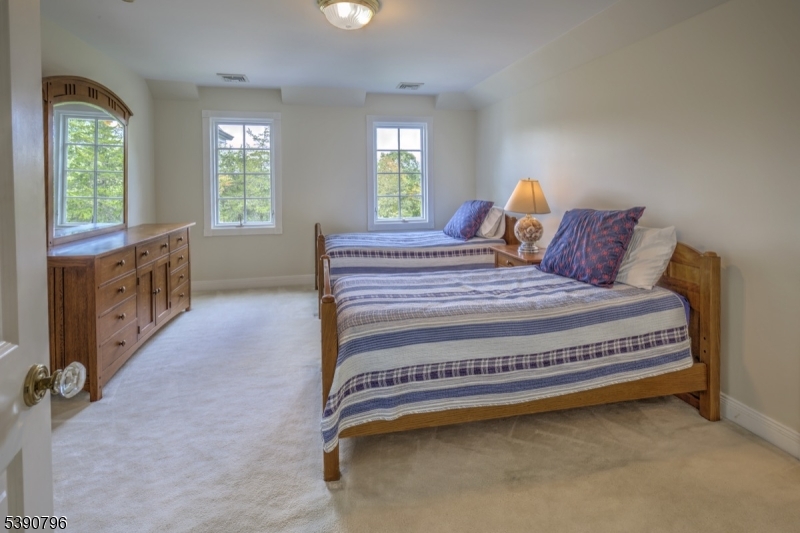
Bedroom with two wooden beds, blue-and-white bedding, a dresser, and three windows.
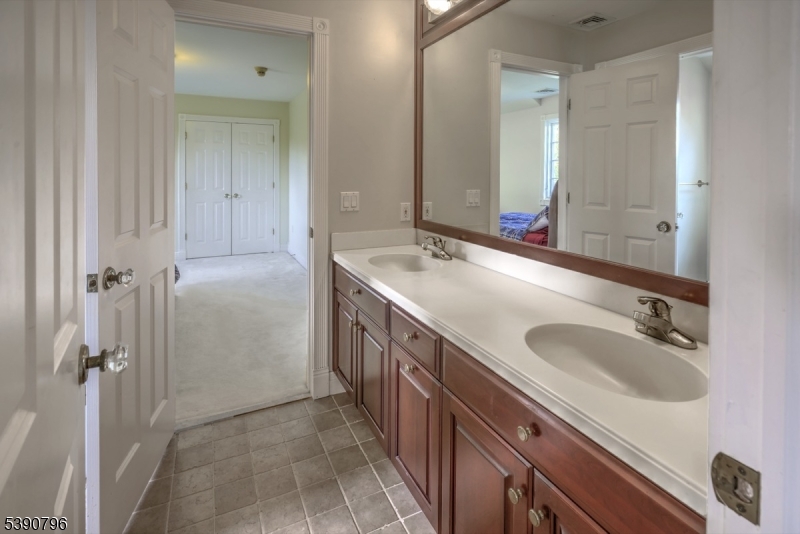
Bathroom with a double-sink vanity, wood cabinets, and a large mirror.
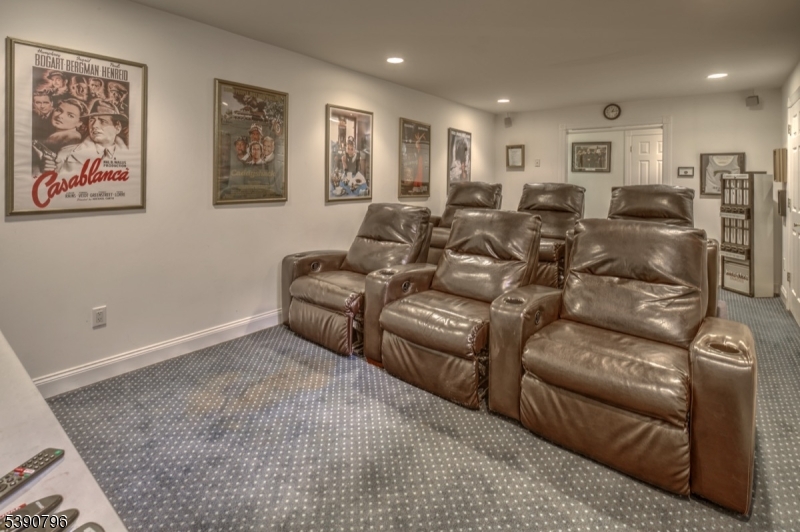
Home theater with brown leather recliners, patterned carpet, and framed movie posters.
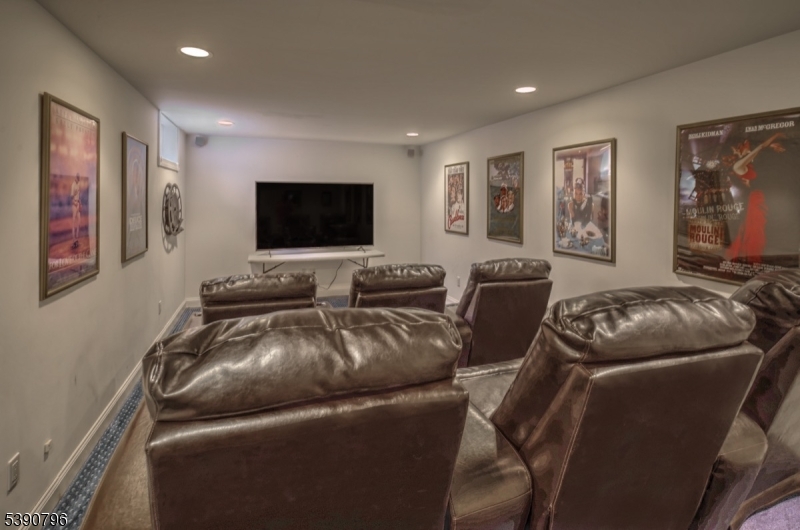
Home theater with rows of brown leather recliners, framed movie posters, and a large television.
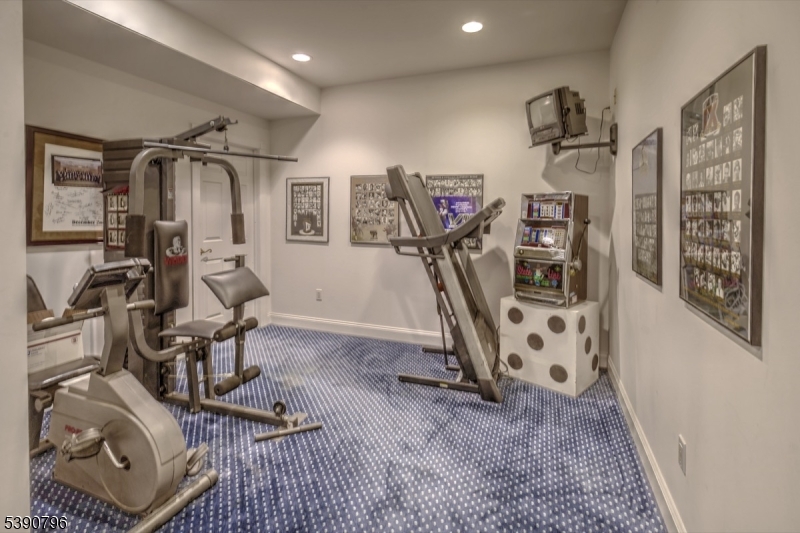
Home gym with multiple exercise machines and blue patterned carpet.
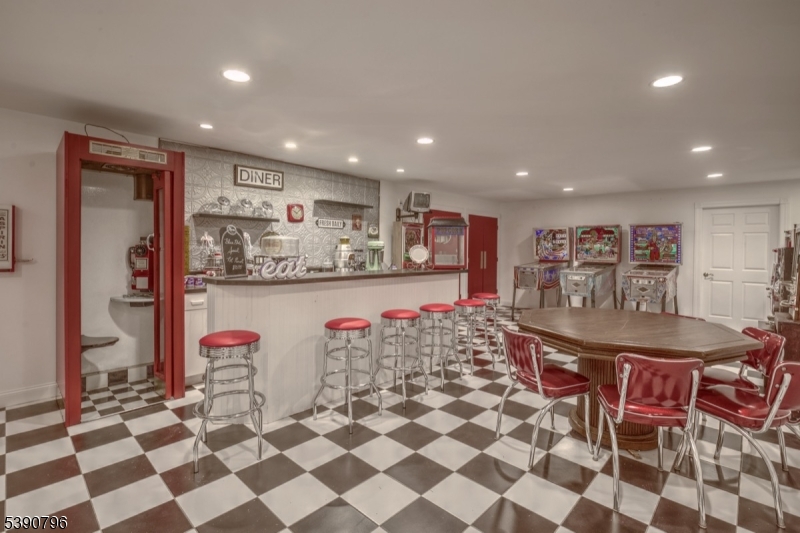
Diner-style recreation room with a checkerboard floor, red stools, arcade games, and a long dining table.
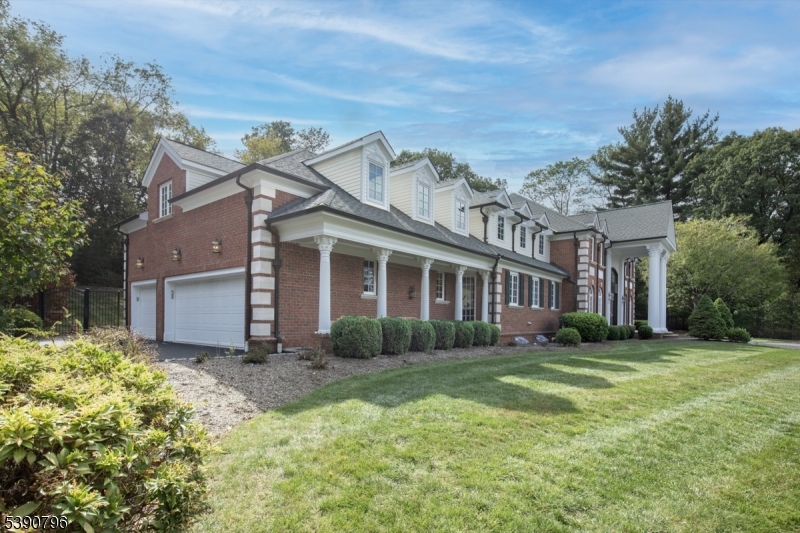
Two-story brick house with white trim, a columned porch, attached garage, and landscaped lawn.
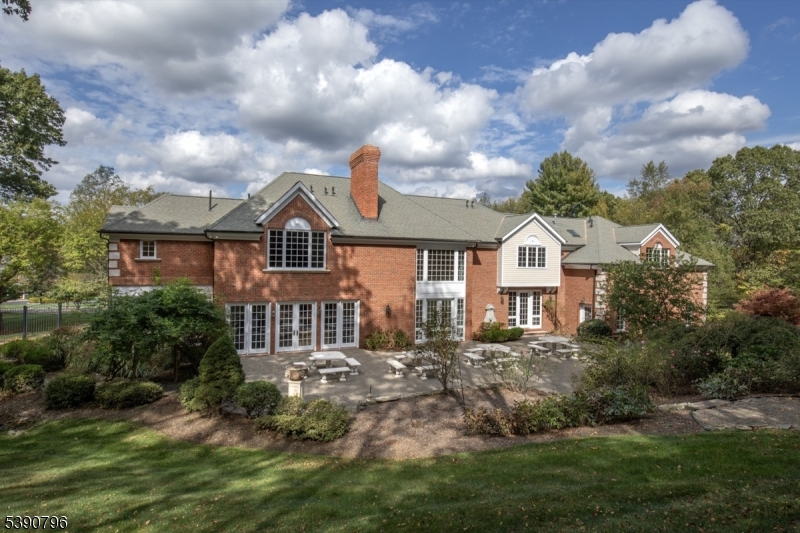
Red-brick house with a broad patio, outdoor tables, and mature landscaping.
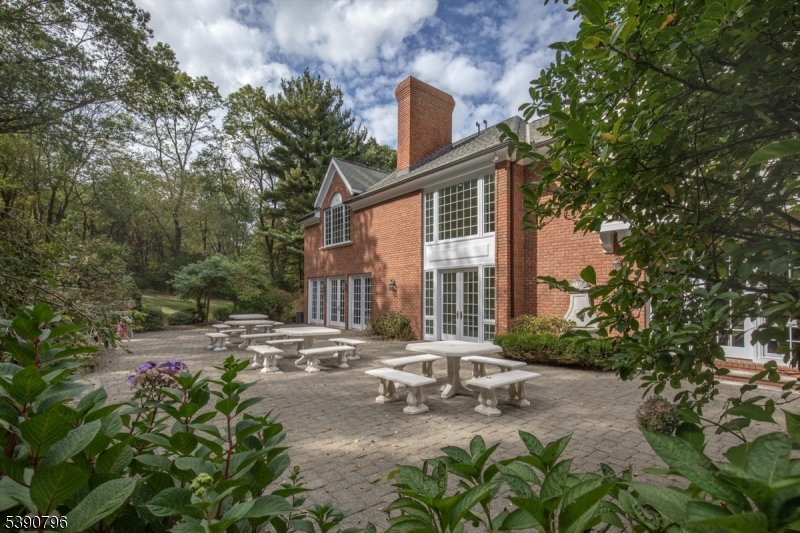
Brick house with a paved patio, white picnic tables, and mature trees.
Brick home with a columned portico, dormer windows, and circular cobblestone driveway.
Brick home with a white-columned entrance and circular driveway, surrounded by trees.
SEE ALL PHOTOS
Red-brick building with white columns, framed by trees and a circular driveway.
Grand entry foyer with curved staircase, tiled floor, glass-paneled doors, and grandfather clock.
Living room with a fireplace, French doors, built-in shelves, and beige seating.
Living room with a white fireplace, cream seating, hardwood floors, and French doors.
Bright sunroom with wraparound windows, a patterned sofa, tiled floor, and ceiling fan.
Home office with a large wooden desk, built-in bookshelves, and tall arched windows.
Kitchen with a curved granite island, dark wood cabinetry, and large windows.
Kitchen with wood cabinetry, granite island and cooktop, double ovens, and adjoining dining area.
Dining room with a white table, glass-front china cabinet, adjoining kitchen, and staircase.
Dining room with a wooden table, patterned tile floor, chandelier, and glass doors to the yard.
Empty living room with vaulted ceiling, tall glass doors, fireplace, and carpet.
Spacious carpeted living room with high ceilings, an upstairs balcony, and an adjoining raised dining area.
Dining room with blue walls, a carved wood table, brass chandelier, and tall arched windows.
Kitchen with glass-front wood cabinets, stone counters, stainless-steel dishwasher, and tiled floor.
Bathroom with a wood vanity, framed mirror, white toilet, and window.
Bathroom vanity with green marble countertop, reddish-brown cabinetry, and a large framed mirror.
Bedroom with a four-poster bed, fireplace, and large windows overlooking trees.
Spacious bathroom with a raised oval bathtub beneath an arched window and matching vanities.
Marble bathroom with a glass shower, built-in soaking tub, and large arched window.
Walk-in closet with a central island, extensive clothing storage, and two windows.
Laundry room with a utility sink, tiled floor, and wooden drying racks.
Laundry room with white washer and dryer beneath cabinets beside a utility sink.
Upstairs hallway with a wood-topped railing overlooking a bright lower level with large windows.
Furnished bedroom with a green quilt, dark wood furniture, beige carpet, and wide windows.
Bedroom with a carved wooden four-poster bed, blue bedding, and a large sunny window.
Bedroom with a wooden bed, blue plaid bedding, two windows, and a dresser with a blue lamp.
Bedroom with two wooden beds, blue-and-white bedding, a dresser, and three windows.
Bathroom with a double-sink vanity, wood cabinets, and a large mirror.
Home theater with brown leather recliners, patterned carpet, and framed movie posters.
Home theater with rows of brown leather recliners, framed movie posters, and a large television.
Home gym with multiple exercise machines and blue patterned carpet.
Diner-style recreation room with a checkerboard floor, red stools, arcade games, and a long dining table.
Two-story brick house with white trim, a columned porch, attached garage, and landscaped lawn.
Red-brick house with a broad patio, outdoor tables, and mature landscaping.
Brick house with a paved patio, white picnic tables, and mature trees.
Brick home with a columned portico, dormer windows, and circular cobblestone driveway.
Brick home with a white-columned entrance and circular driveway, surrounded by trees.
For Sale

6 Wright Ln

6 Wright Ln, Mendham Twp, NJ 07931

$2,350,000
Welcome to Raspberry Hill, a distinguished Federal-style estate designed by Beer & Coleman, set on over five wooded acres in a private Mendham Township cul-de-sac. Crafted with Lafayette jumbo brick, cast stone accents and a striking eight-column Corinthian colonnade, this residence blends architectural elegance with modern sophistication. Double mahogany doors gracefully open to a soaring two-story foyer adorned with marble floors, establishing the grandeur of this magnificent home. Inside, you will find refined details throughout: a cherry-paneled library with Brazilian cherry floors, a sunroom wrapped in windows, formal living room with fireplace, and a two-story great room with French doors to the stone patio. The gourmet kitchen is fitted with Sub-Zero and Viking appliances, a Wolf cooktop, wet bar with brass sink, and custom cherry cabinetry. A formal dining room with oak inlay floors and a medallion ceiling offers the perfect stage for elegant gatherings. Upstairs, the primary suite includes a gas fireplace, spa bath with marble vanities, Jacuzzi tub, and expansive walk-in closet. The finished lower level surprises with a home theater, retro-style diner & gym. Conveniently located with easy access to local amenities and top-rated schools, this exceptional home offers a rare blend of luxury, comfort, and thoughtful design. Surrounded by natural beauty, minutes from top ranked Mendham schools, highways & trains to NYC, parks, golf, and equestrian facilities.

5
beds

6
baths

5.16 Acres lot

Carolyn Fahey

Carolyn Fahey

Steinar Knutsen

Steinar Knutsen

Features & Amenities

Interior

  • total bedrooms5
  • Total bathrooms6
  • full bathrooms4
  • half bathrooms2
  • Flooring Carpet, Marble, Tile, Wood
  • Fireplace Family Room, Gas, Living Room, Master Bedroom
  • APPLIANCES Dishwasher, Dryer, Refrigerator, Microwave, Washer, Gas Water Heater
  • other interior Features Breakfast Bar, Cathedral Ceiling(s), Central Vacuum, Kitchen Island, Sound System, Walk-In Closet(s), Pantry

Area & Lot

  • Status For Sale
  • Lot Area5.16 Acres
  • MLS® ID4029340
  • TypeResidential
  • YEAR BUILT1998
  • Architecture StylesColonial

Exterior

  • Garage Space3.0
  • utilitiesCable Available, Underground Utilities
  • roofAsphalt
  • lot featuresLevel, Wooded
  • parkingCircular Driveway
  • HEAT TYPEForced Air
  • AIR CONDITIONINGCentral Air
  • sewerSeptic Tank
  • security FeaturesSecurity System, Smoke Detector(s)

Financial

  • Sales Price$2,350,000
  • Real Estate Tax $33,550/yr
  • Zoning Residential
Grand entry foyer with curved staircase, tiled floor, glass-paneled doors, and grandfather clock.

Schedule a Showing

We would love to show you our beautiful property. Please select your preferred date and time below. An agent will be in touch shortly to confirm your appointment.

Schedule a Showing

We would love to show you our beautiful property. Please select your preferred date and time below. An agent will be in touch shortly to confirm your appointment.

Thank you for your interest in 6 Wright Ln, Mendham Twp, NJ 07931. We are reviewing your request and will be in touch shortly!

Mortgage Calculator

Estimate your monthly mortgage payment, including the principal and interest, property taxes, and HOA. Adjust the values to generate a more accurate rate.

All estimates are provided for informational purposes only. Actual amounts may vary.
$0,000 Your Payment 20 15 65
$0,000 Your Payment

Work With Us

We would love to hear from you and tell you how we can serve all your real estate needs.

Follow Us on Instagram